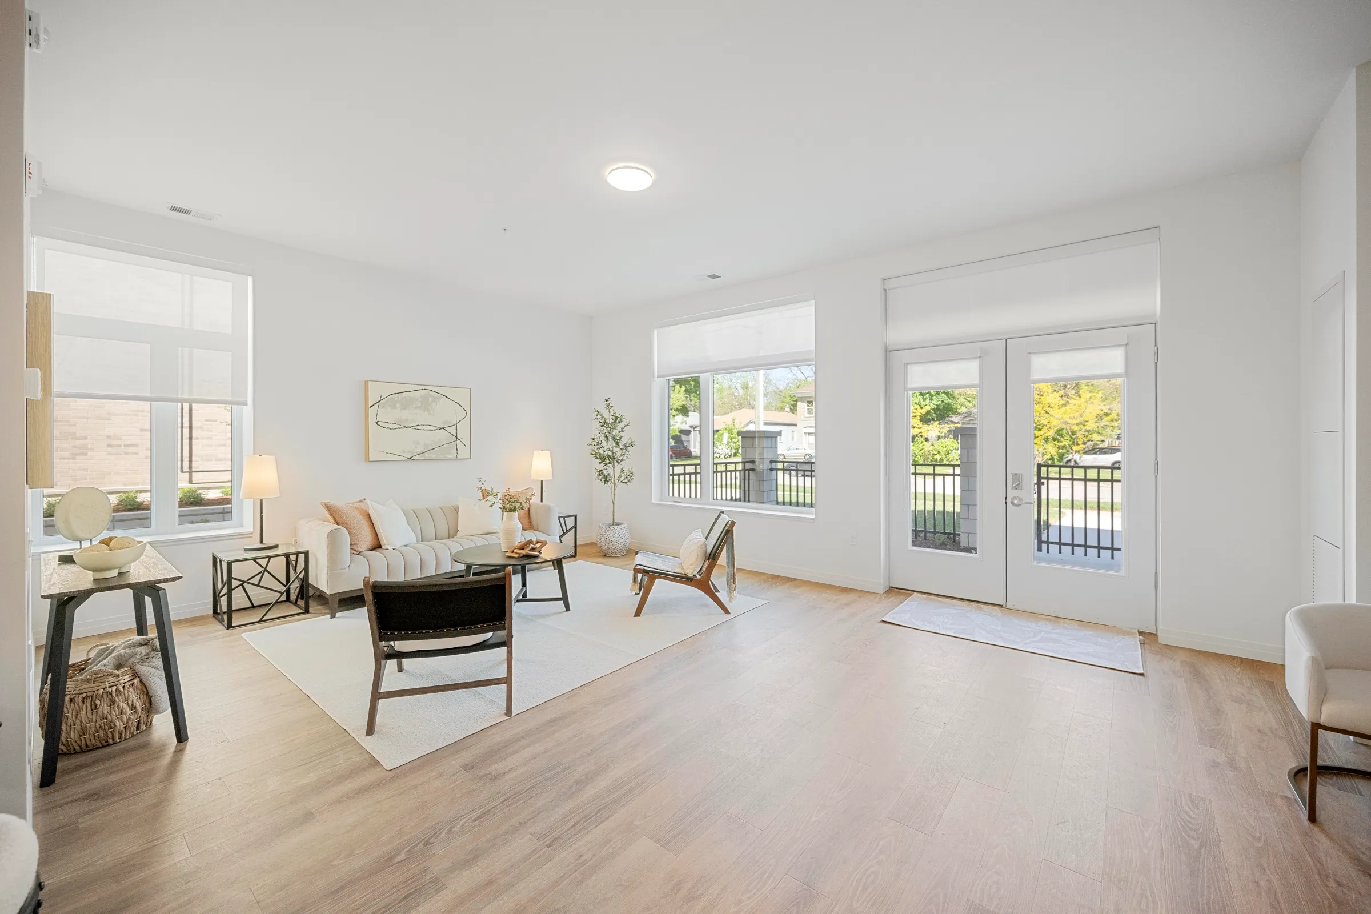
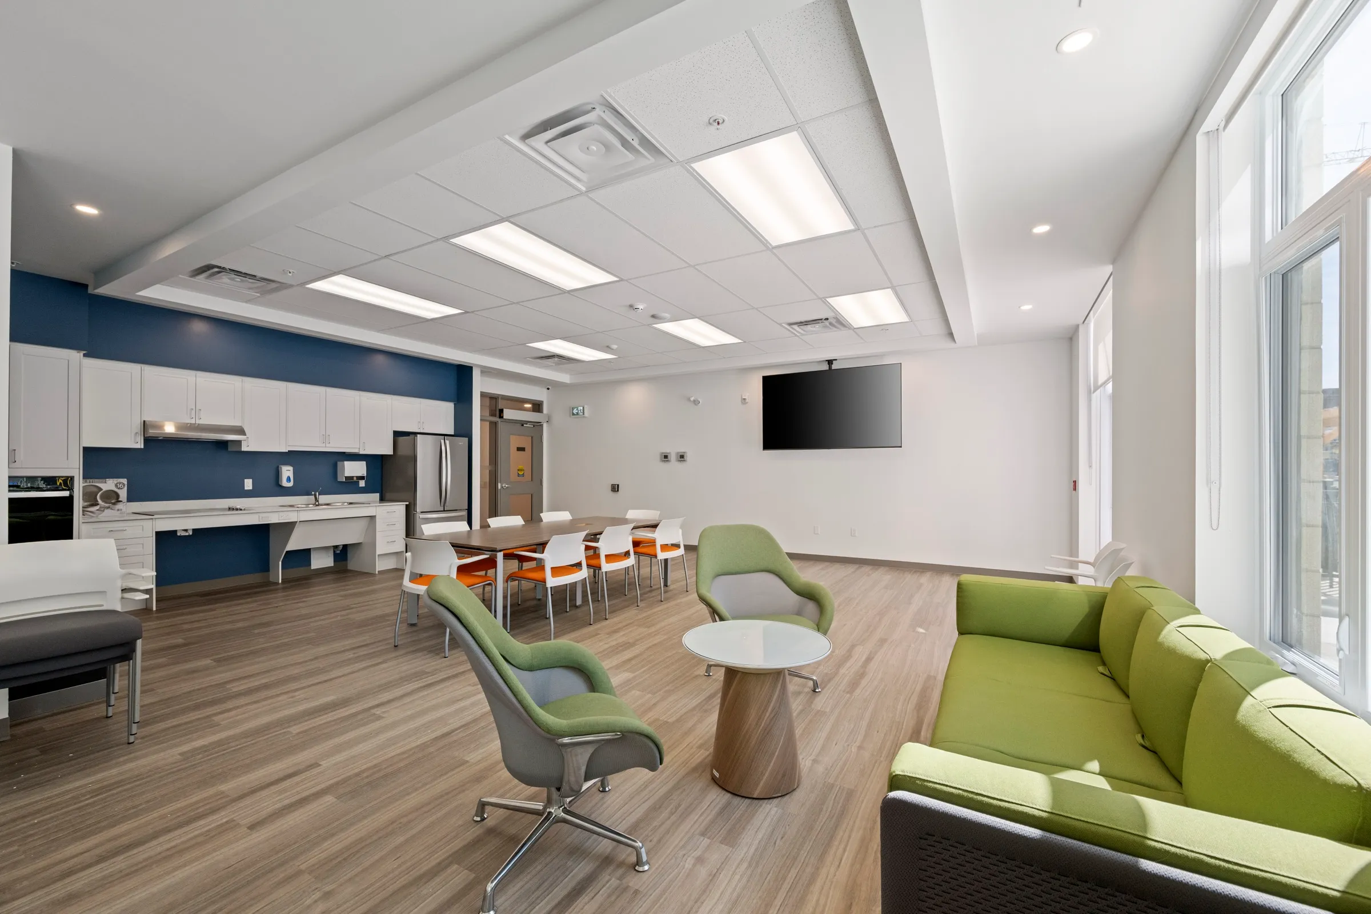
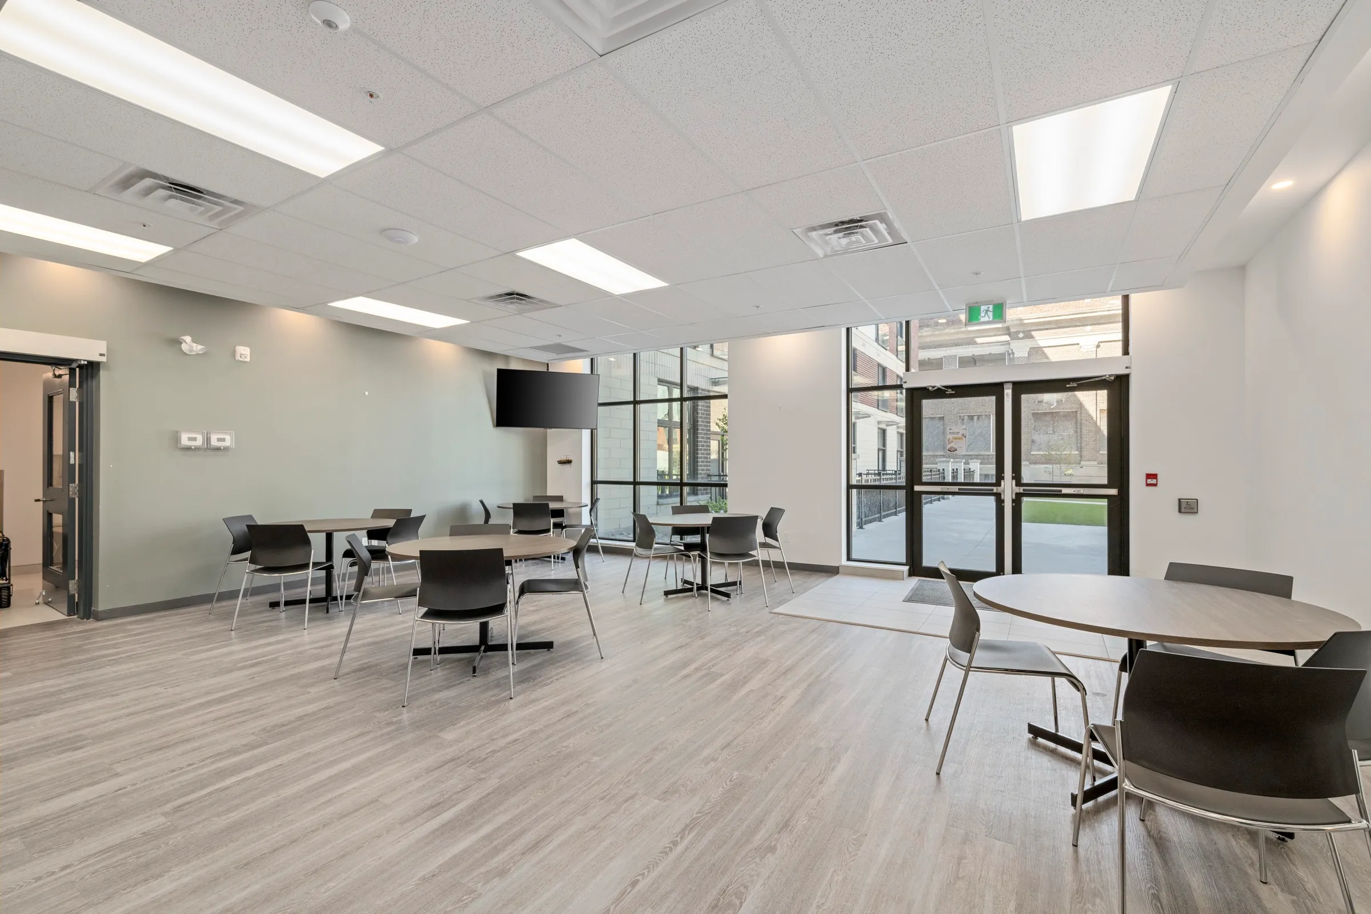
Resident lounge
Somewhere to take a call, meet a friend or work an afternoon without leaving the building.
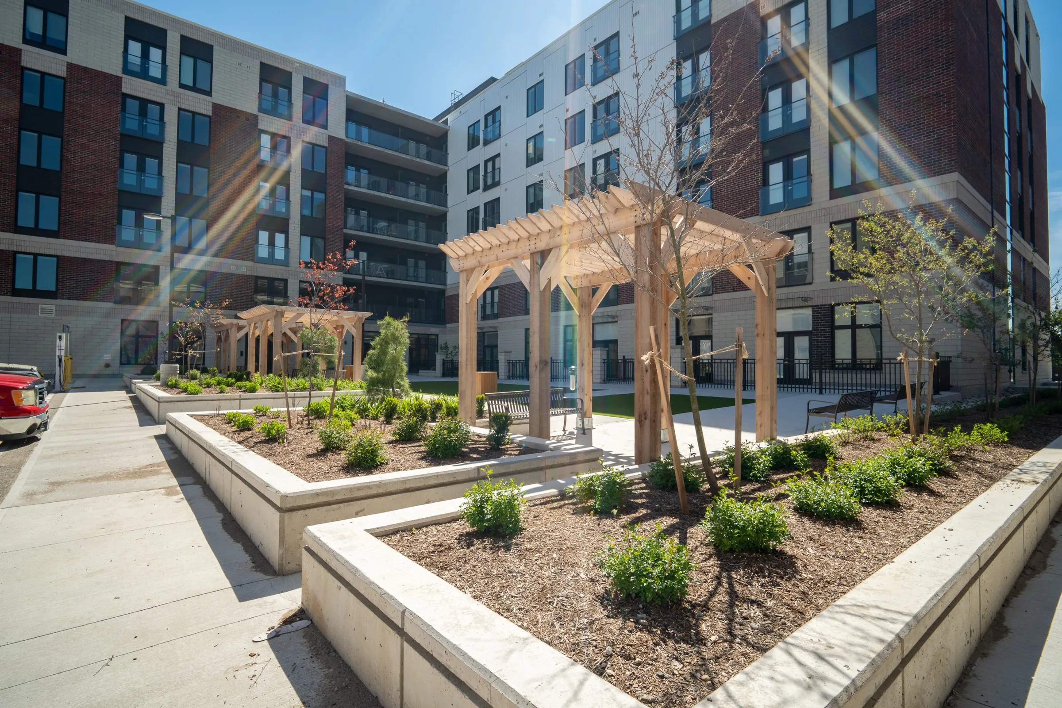
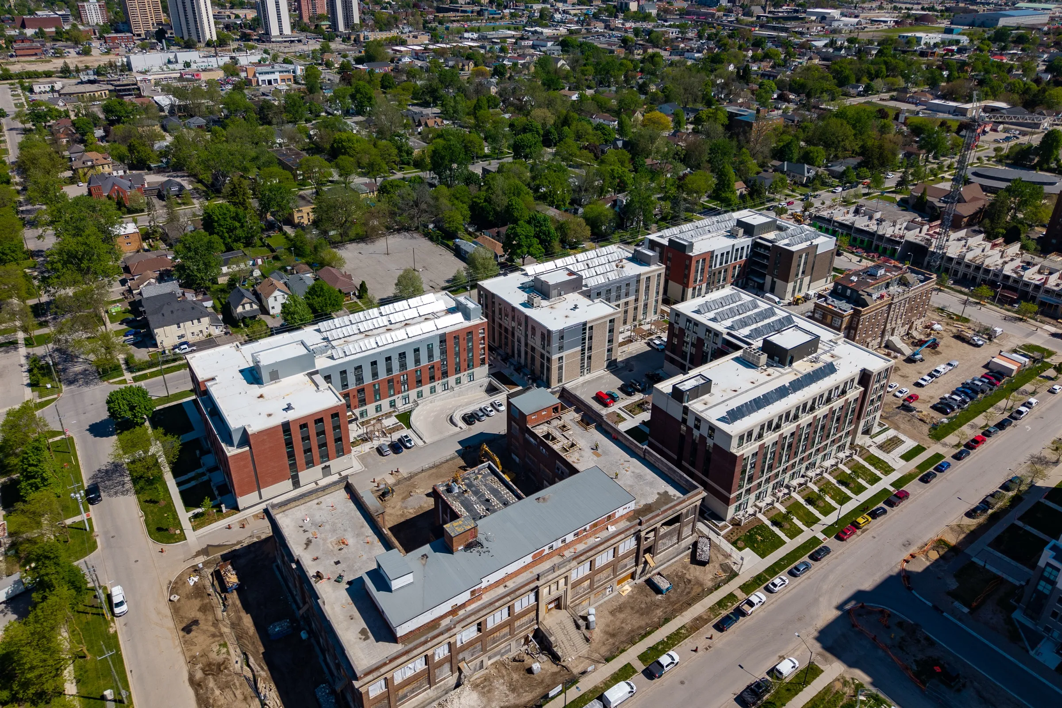
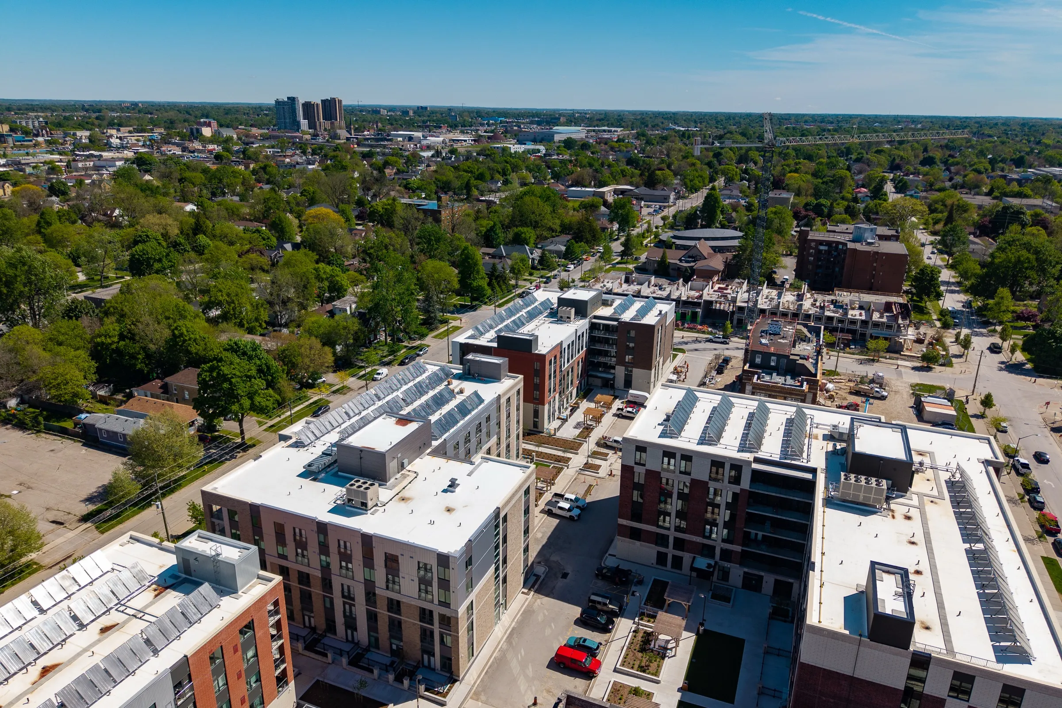
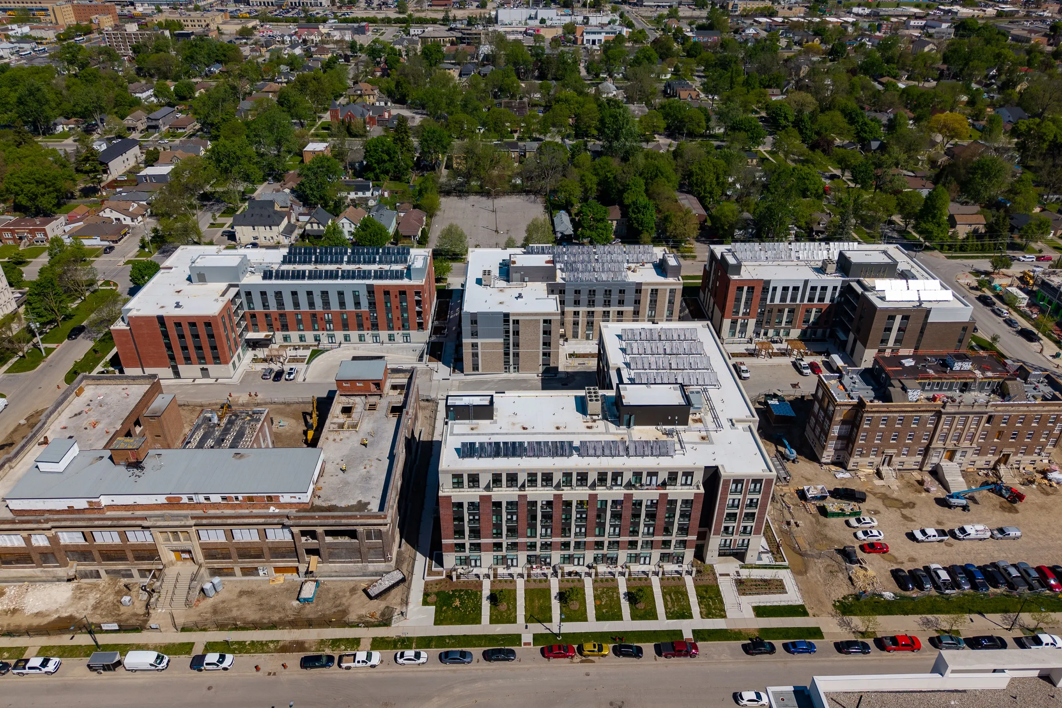
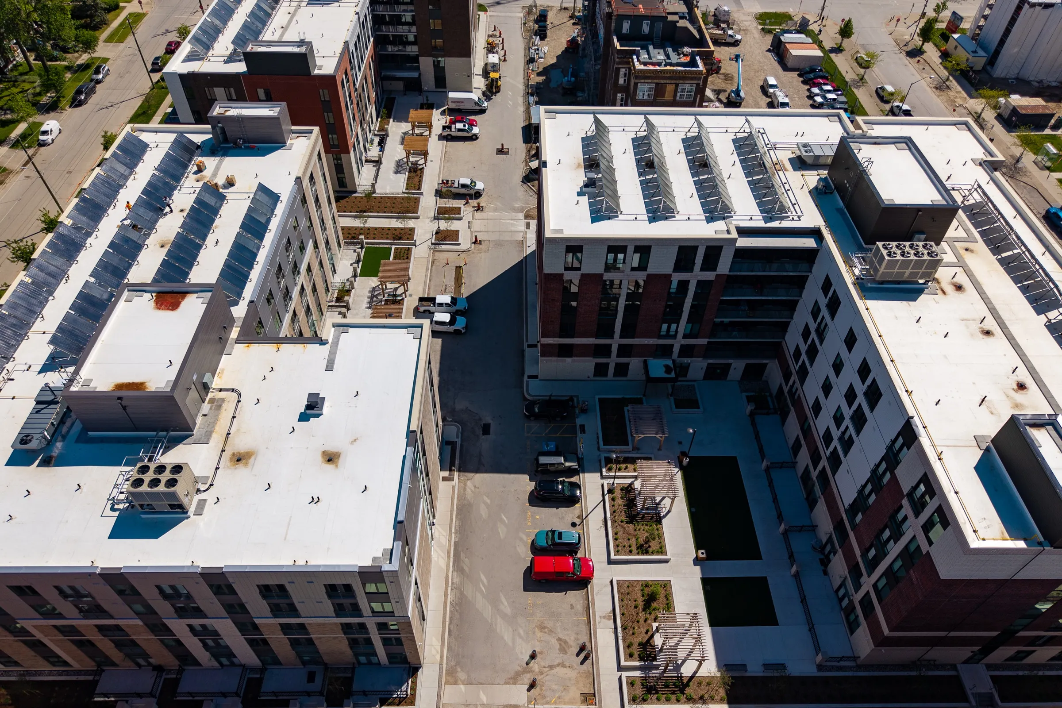
Four buildings. One neighbourhood.
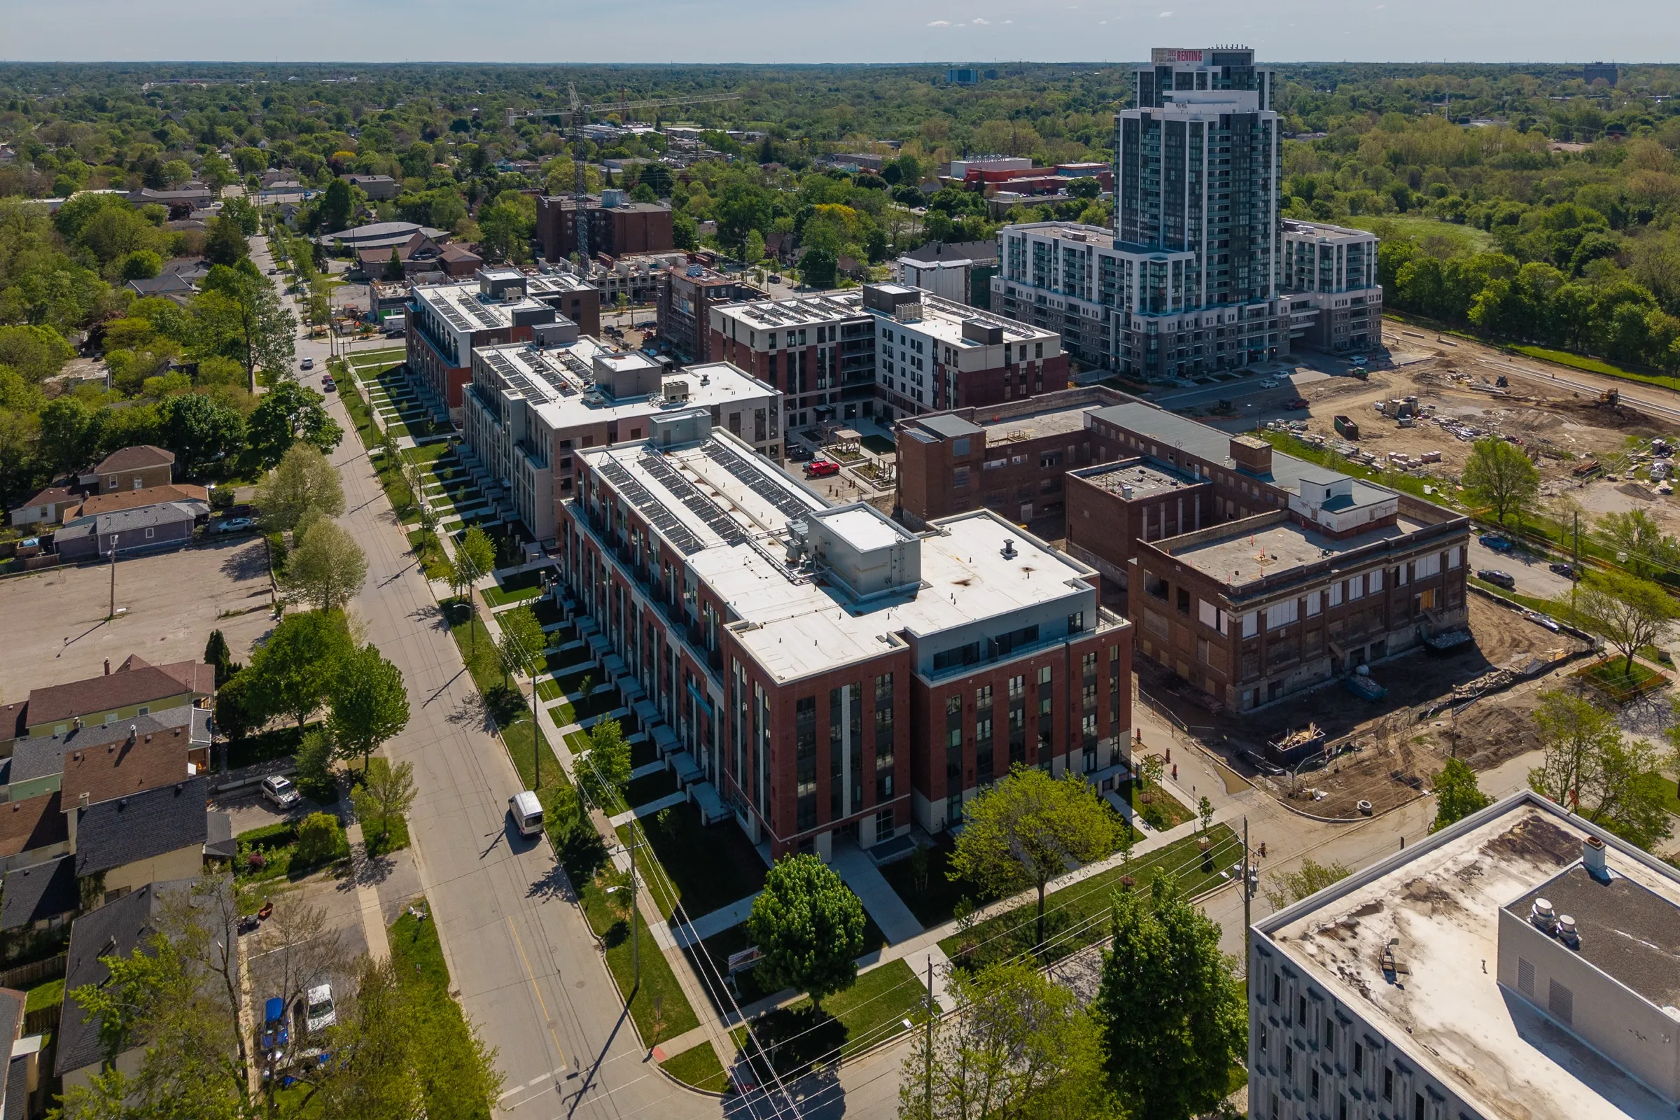
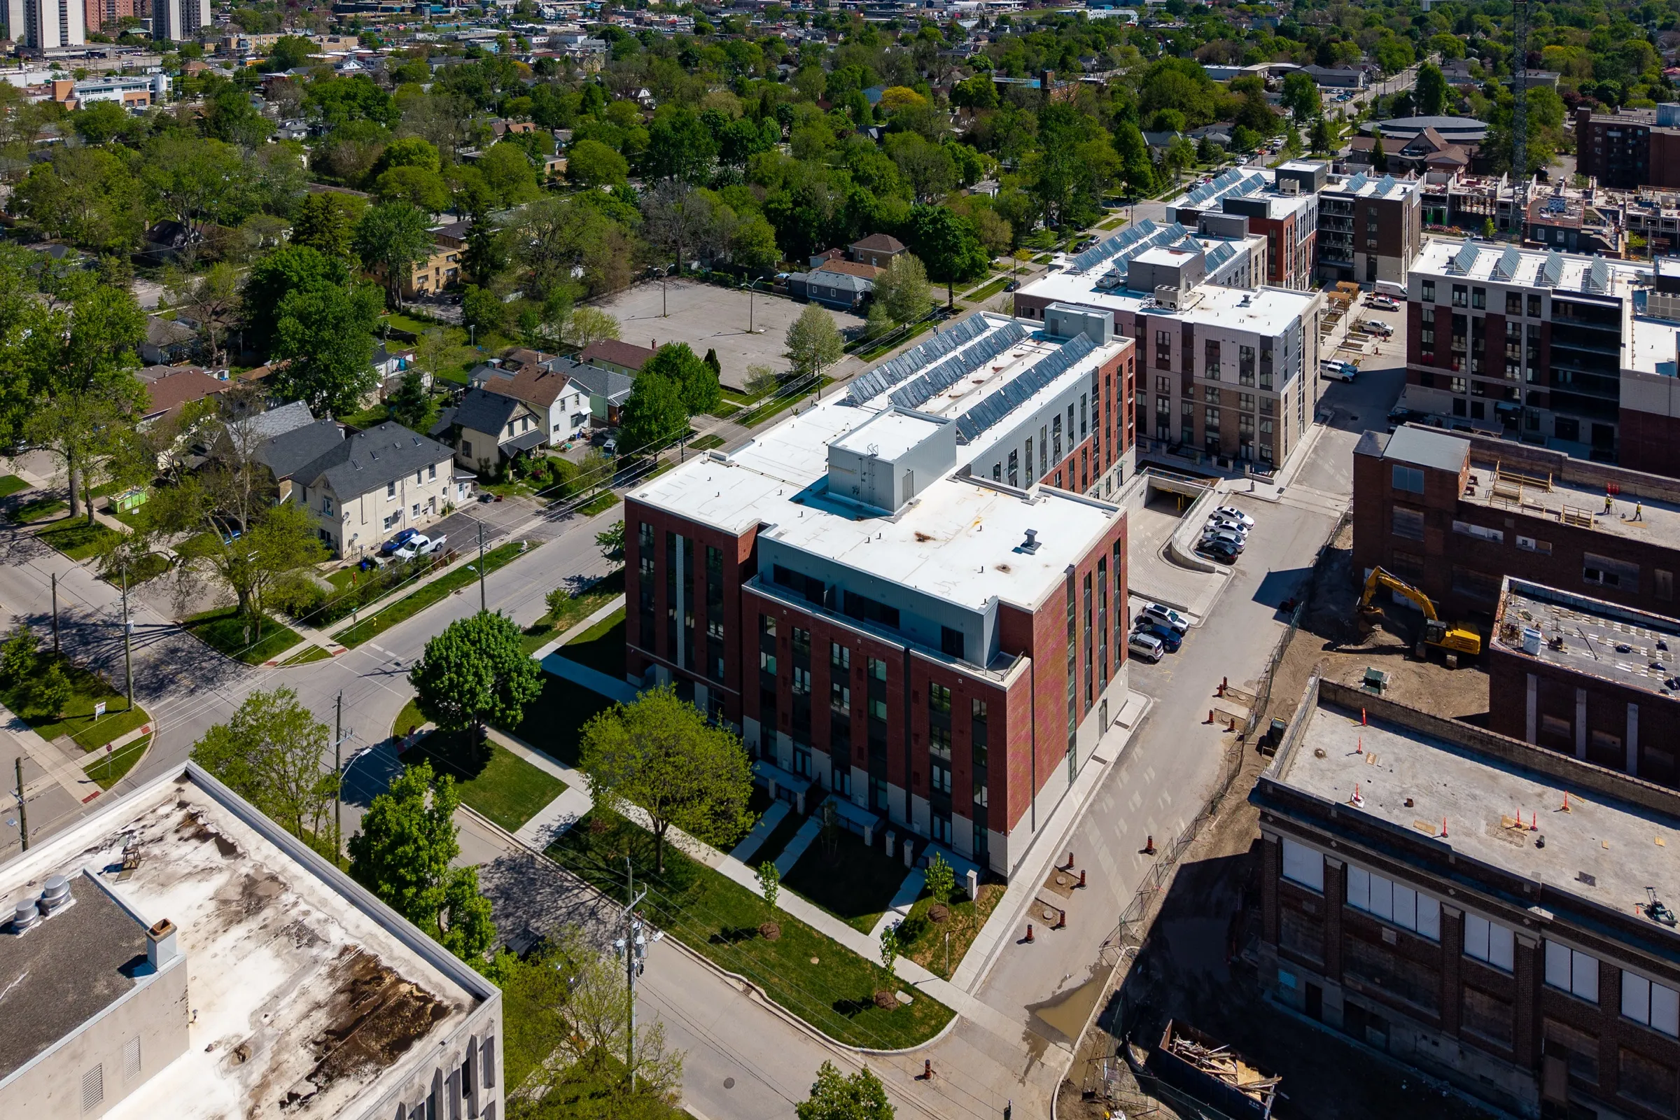
Brand new rentals on the old Victoria Hospital lands, minutes from downtown London and the Thames. Two buildings leasing now.
Each one is run by a different non-profit, on its own timeline. 2 are leasing today. Filter by what you need and the list narrows.
Showing all 4
370 South Street. Run by Zerin Development Corporation.
The first building open on the old Victoria Hospital lands, leasing now with only first month's rent to move in.
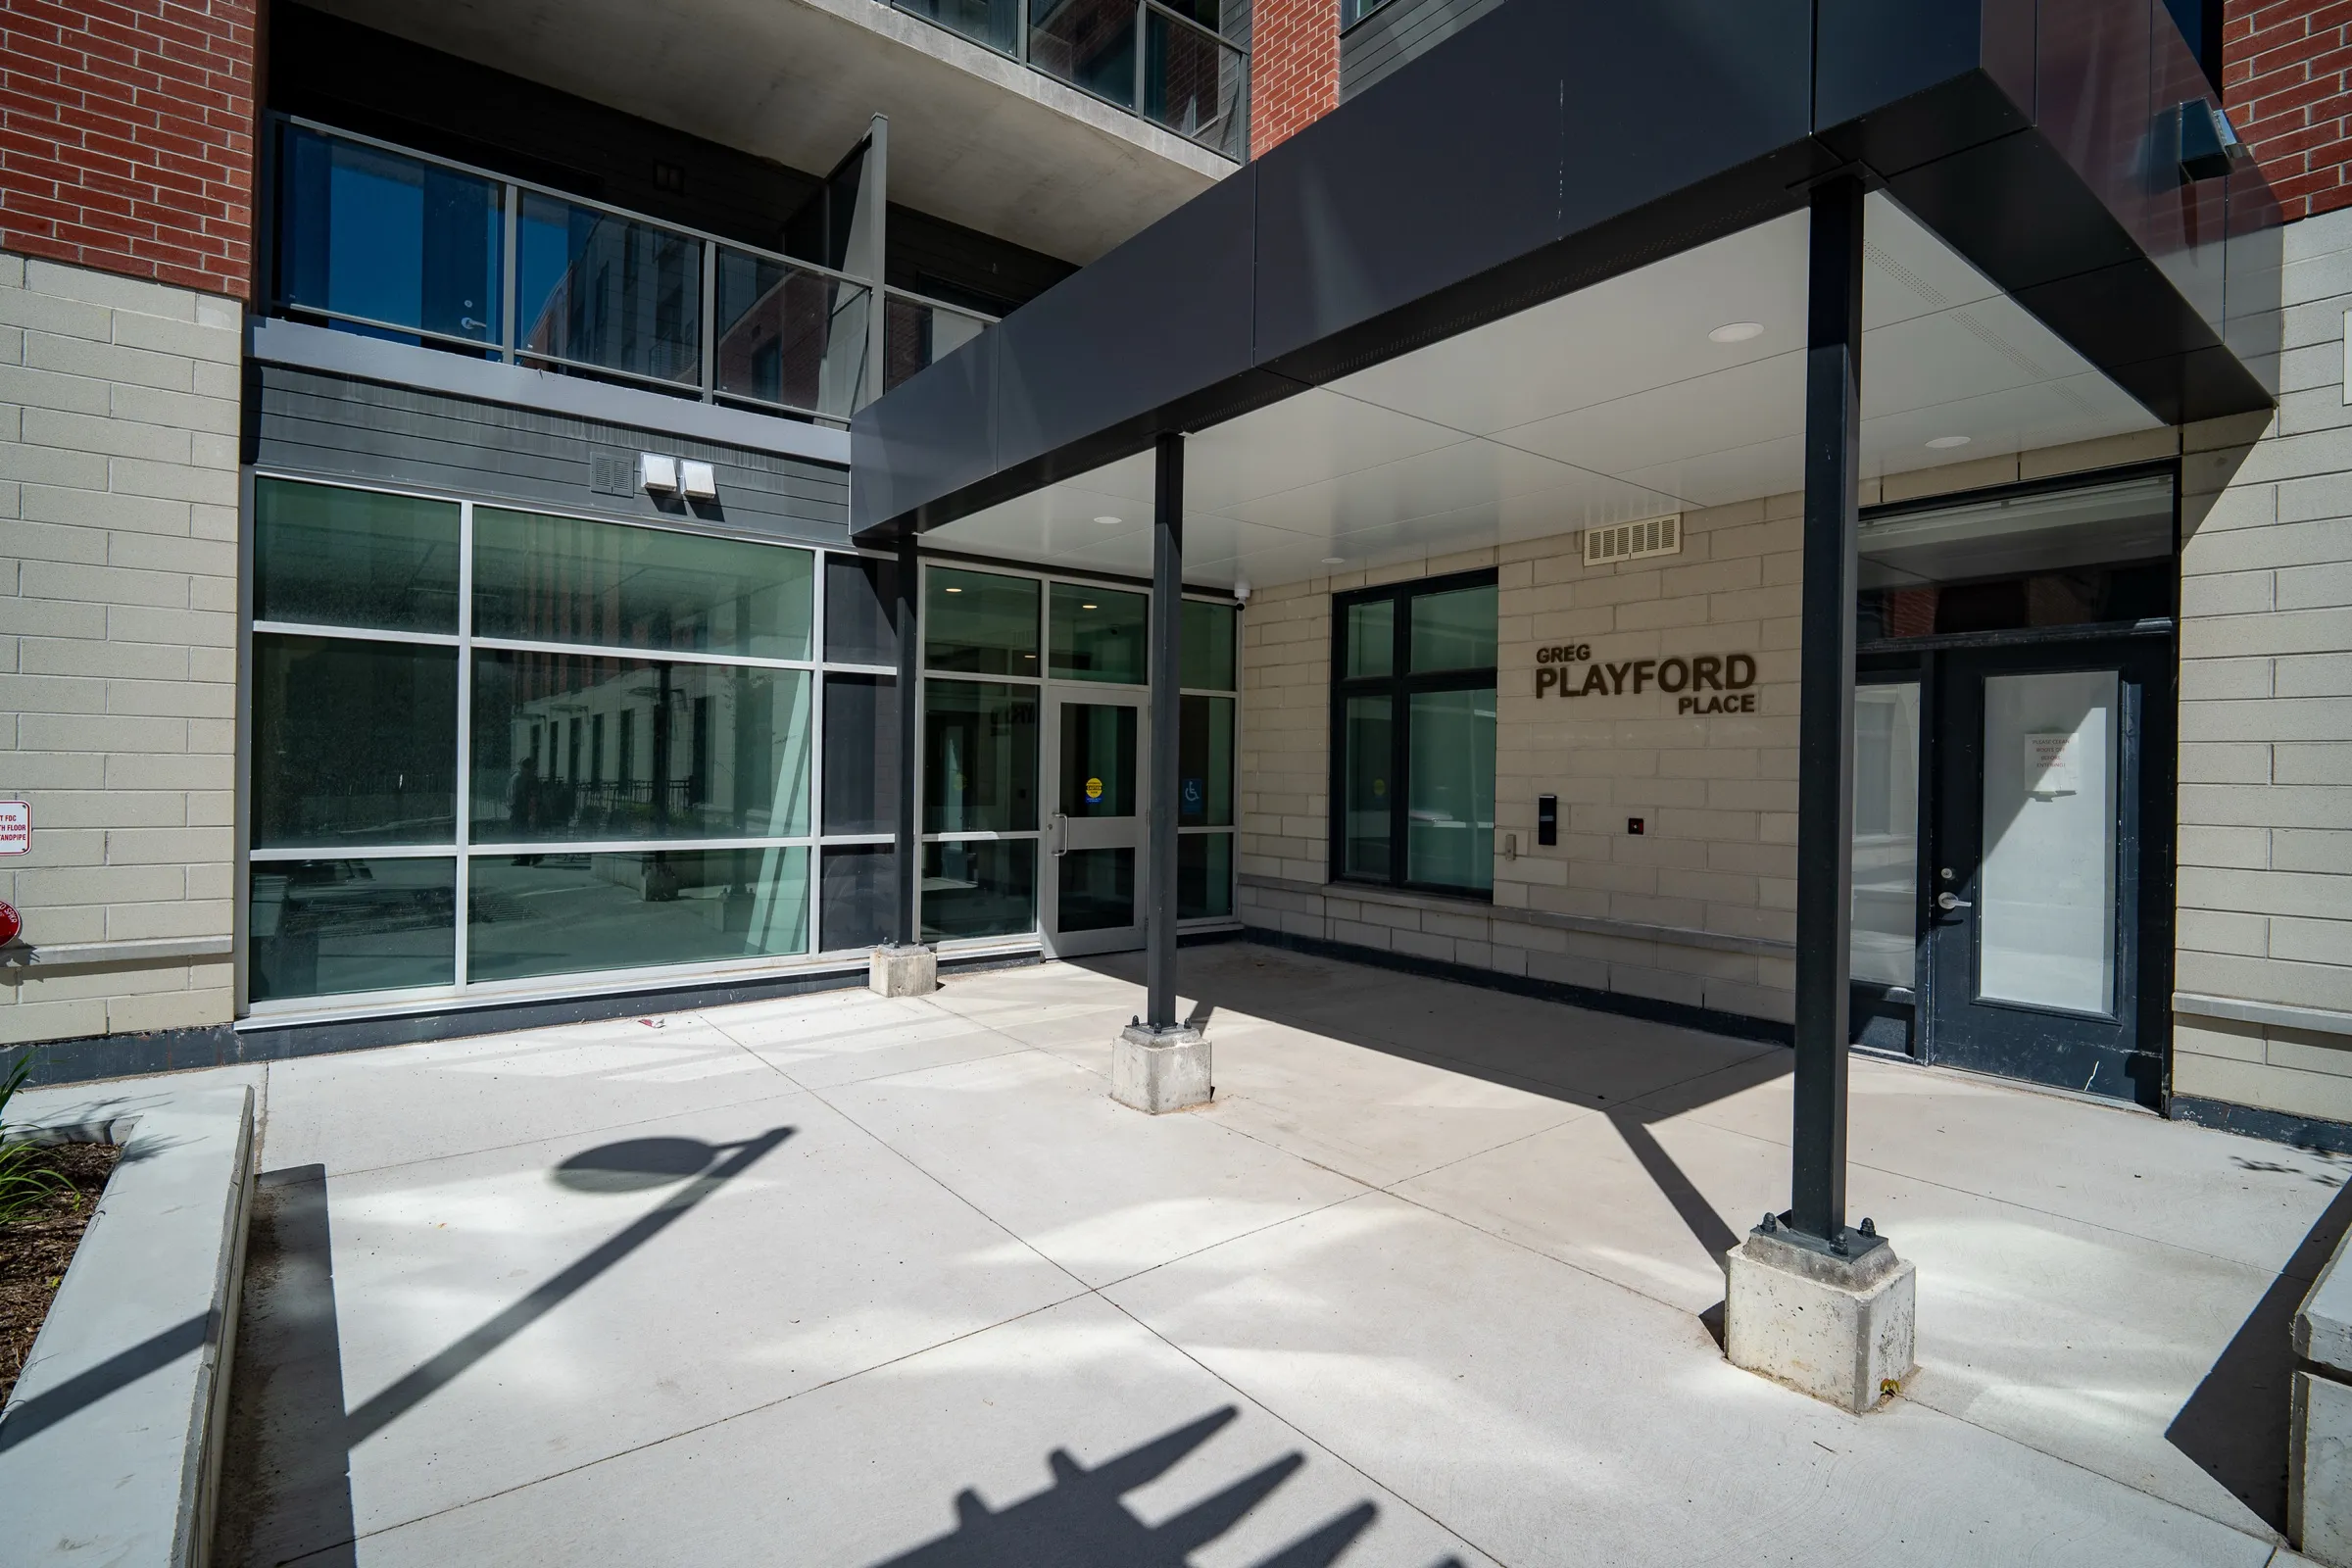
351 Hill Street. Run by Homes Unlimited (London) Inc..
Now renting, and the only building in the community with three bedroom suites available today.
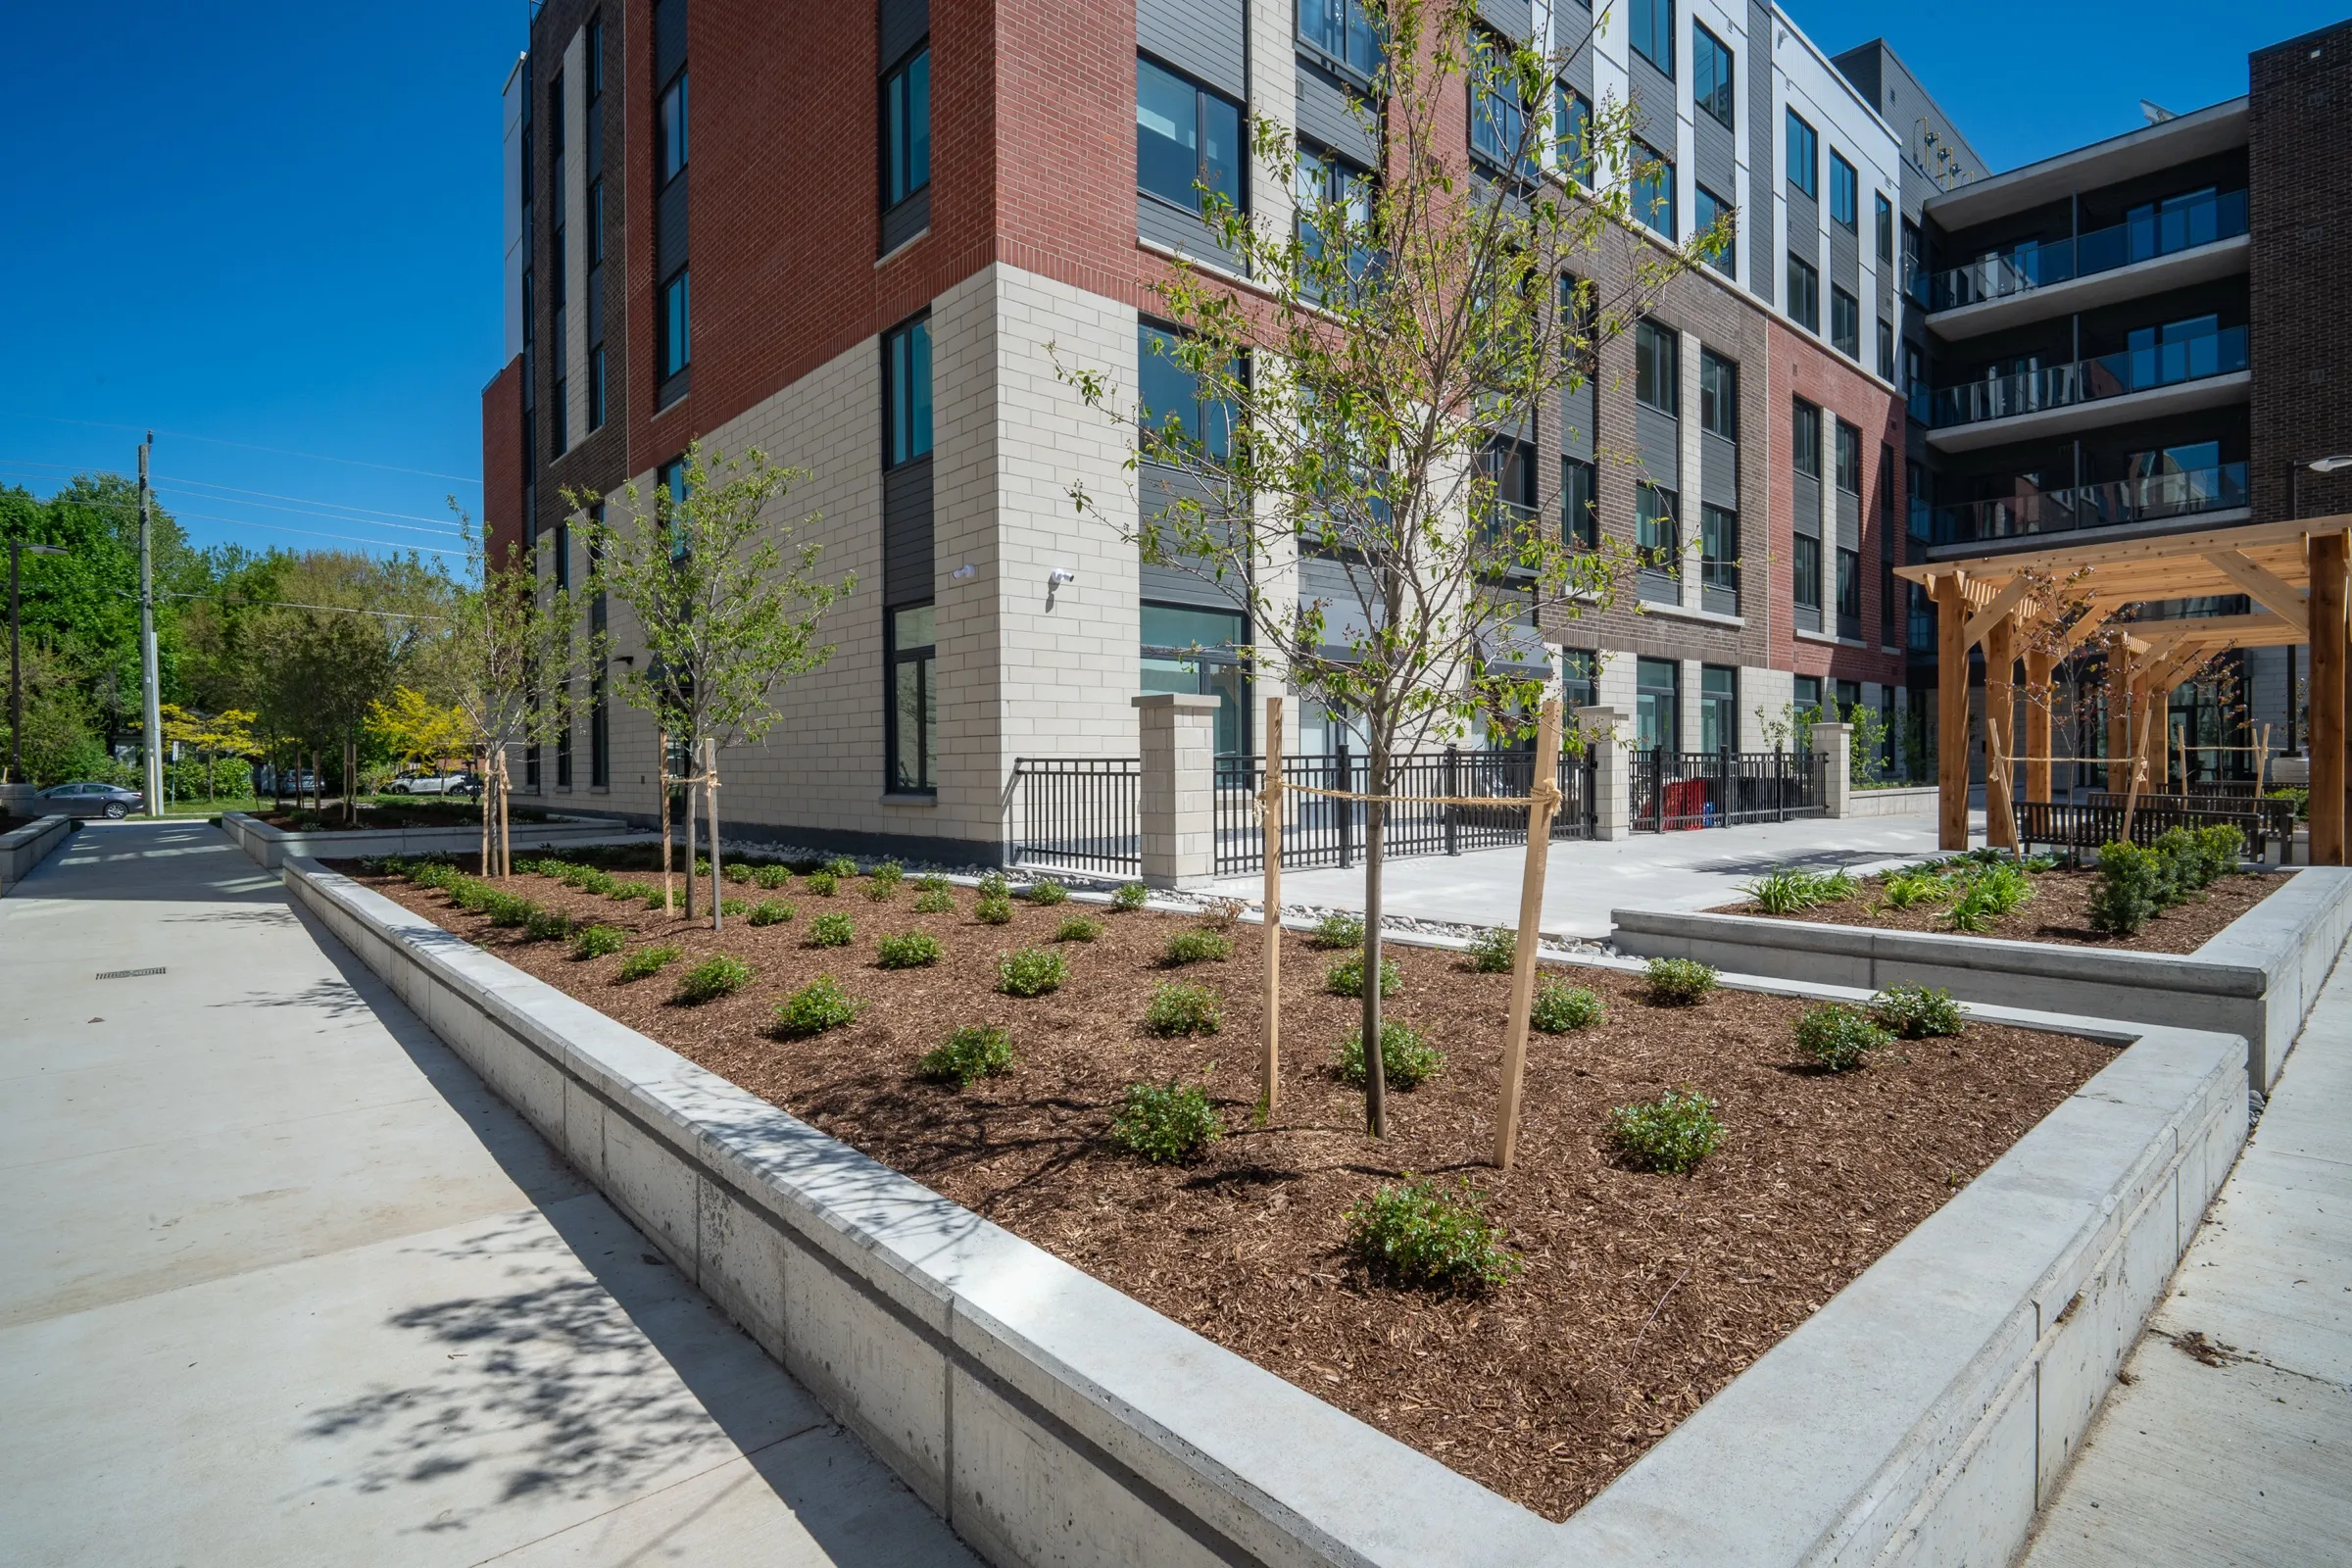
373 Hill Street. Run by Chelsea Green Home Society.
Eighty one suites overlooking the Thames, with terraces or balconies on most of them. Ready for occupancy in 2026.
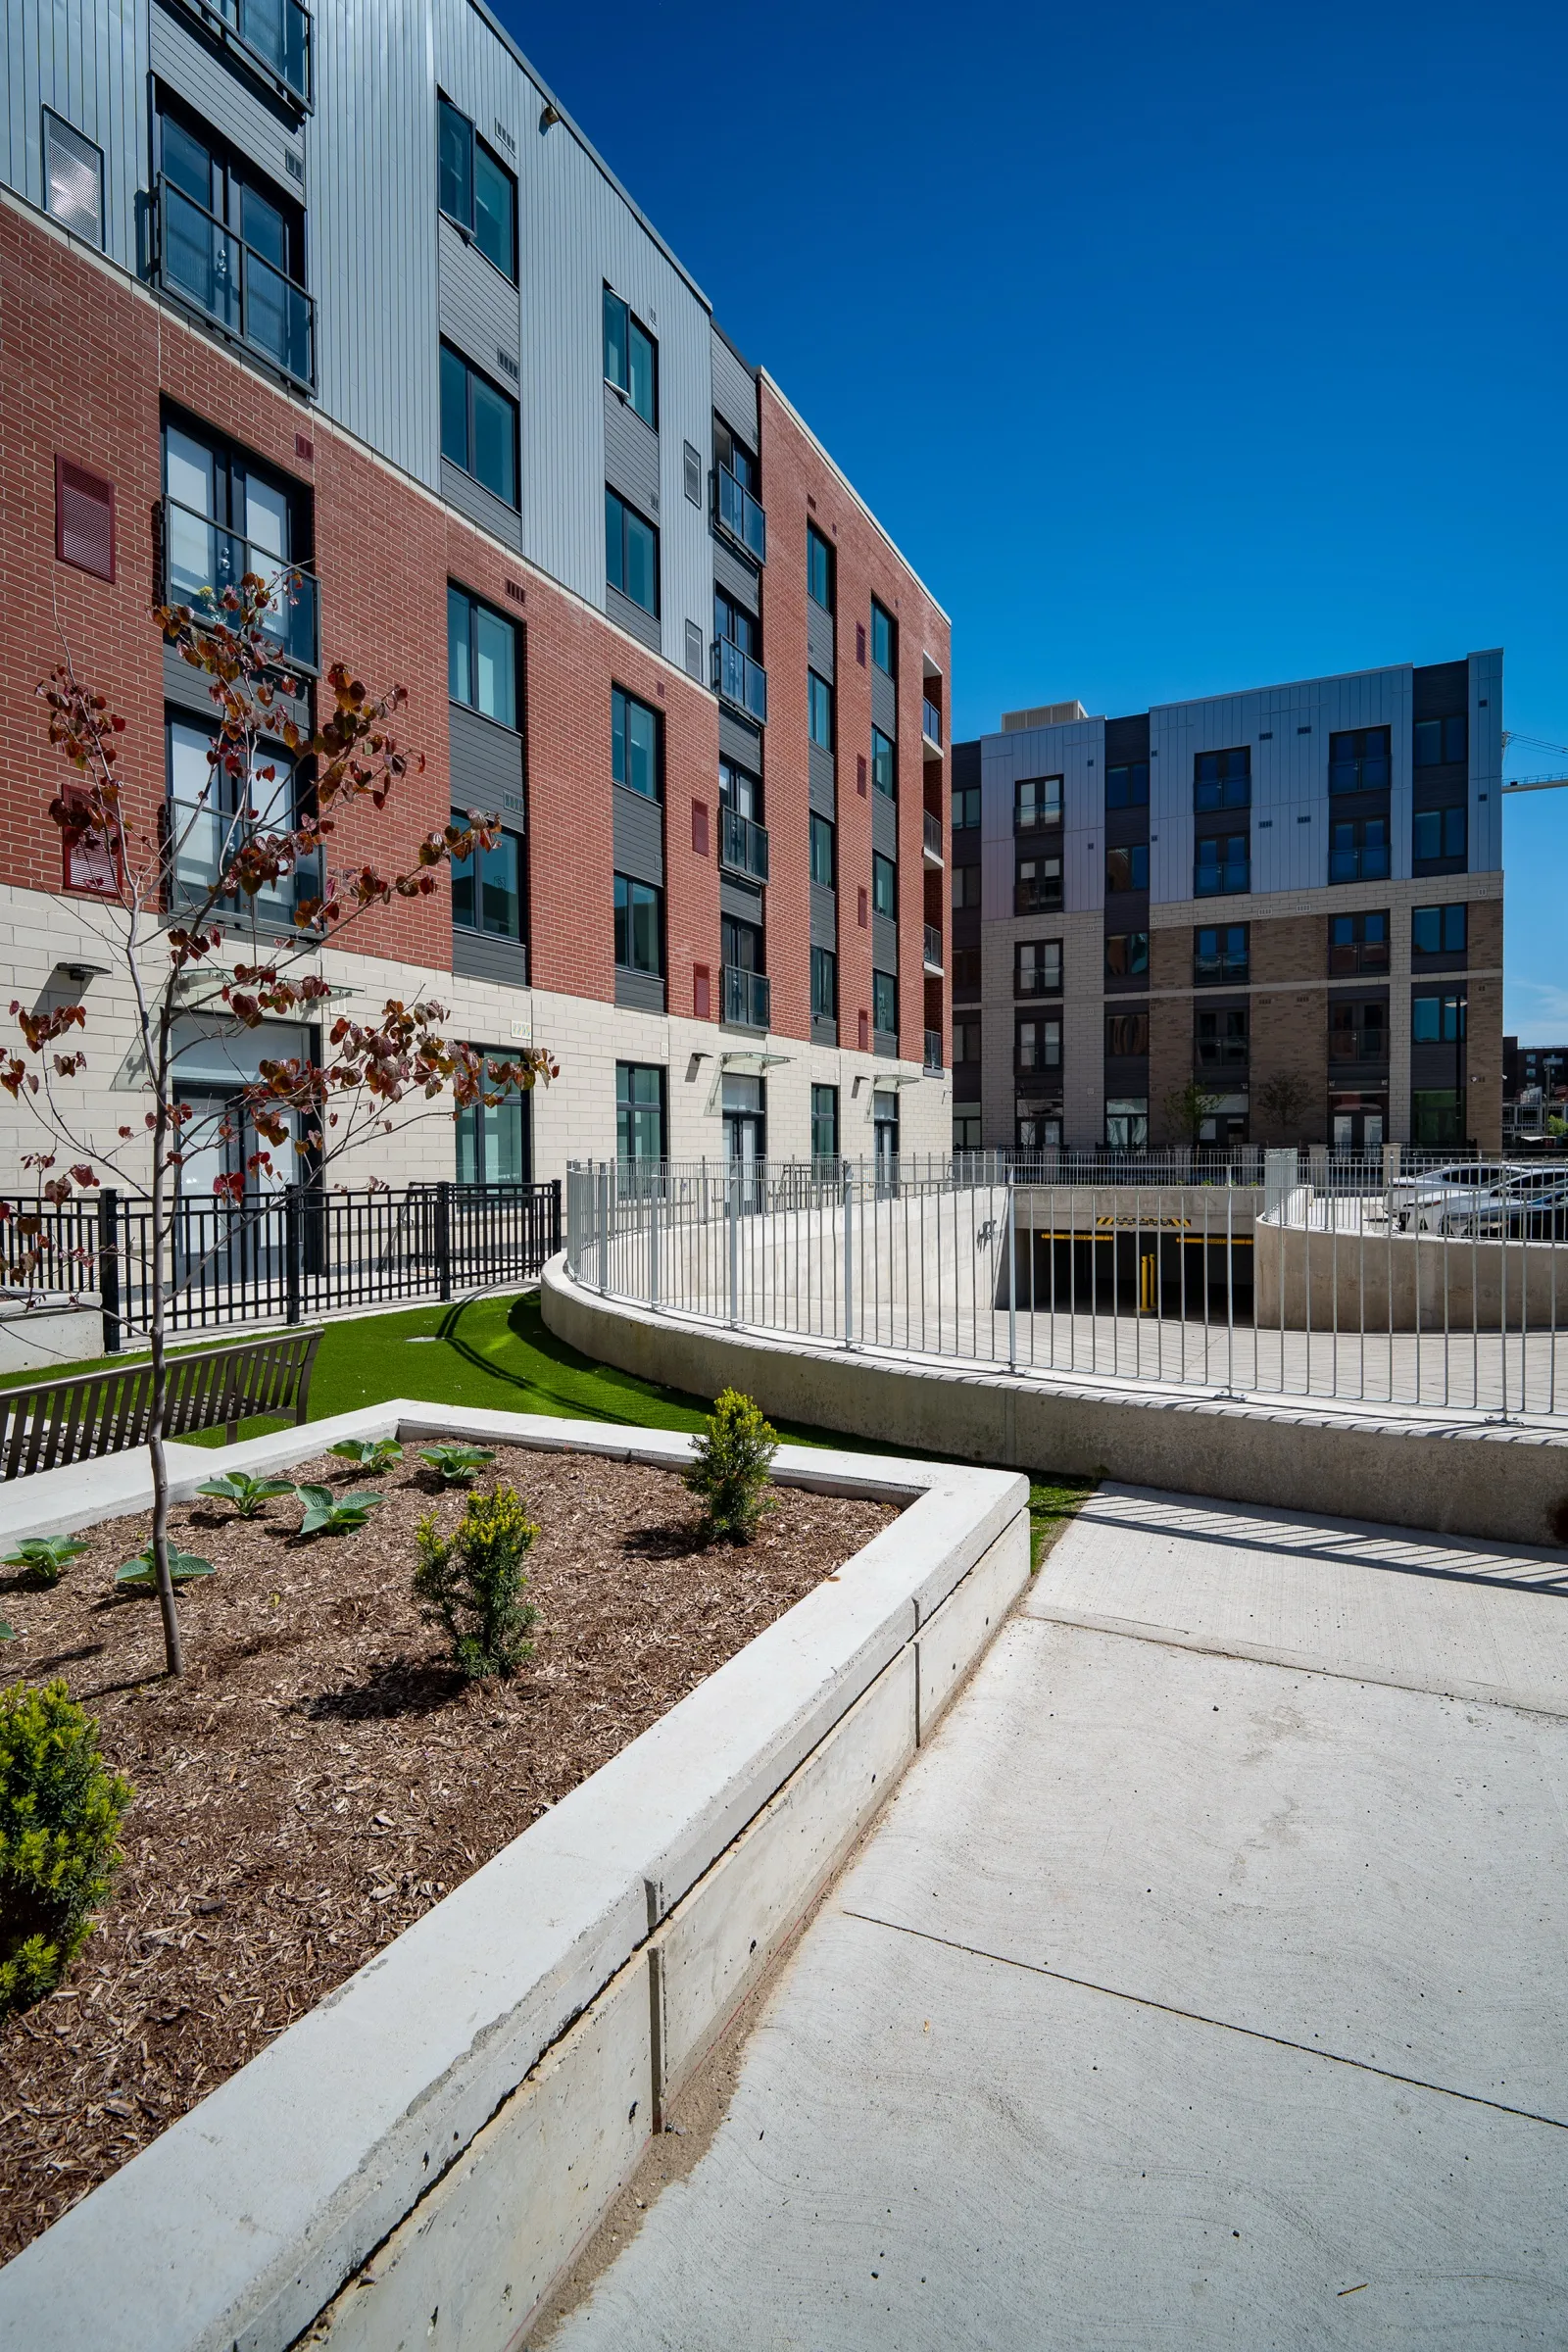
Antler River Apartments and Hilda Stuart Lofts. Run by Indwell.
Two heritage hospital buildings brought back as 138 deeply affordable apartments with support services on site.
Inventory moves weekly across all four buildings. Leave an email and the leasing team gets in touch when something opens up in your range, before it is advertised.
You are probably touring two other buildings this week. These are the differences that show up after you move in.
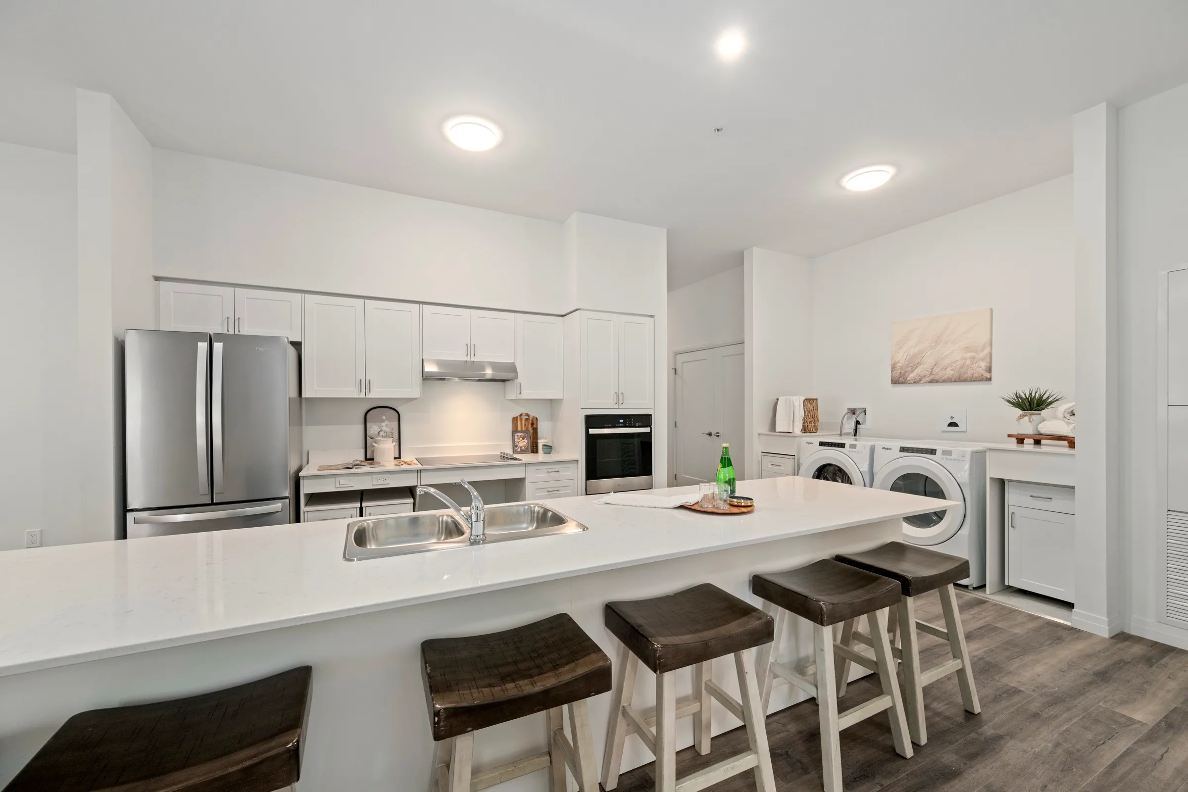
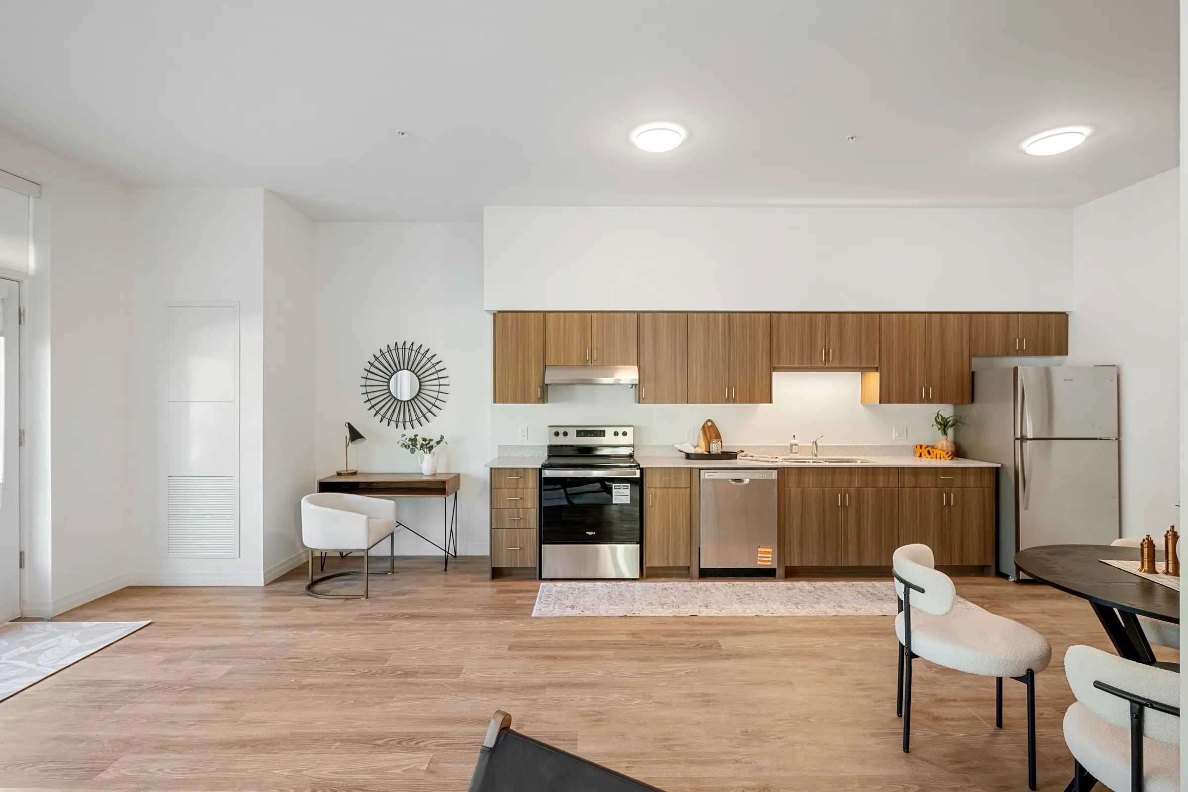
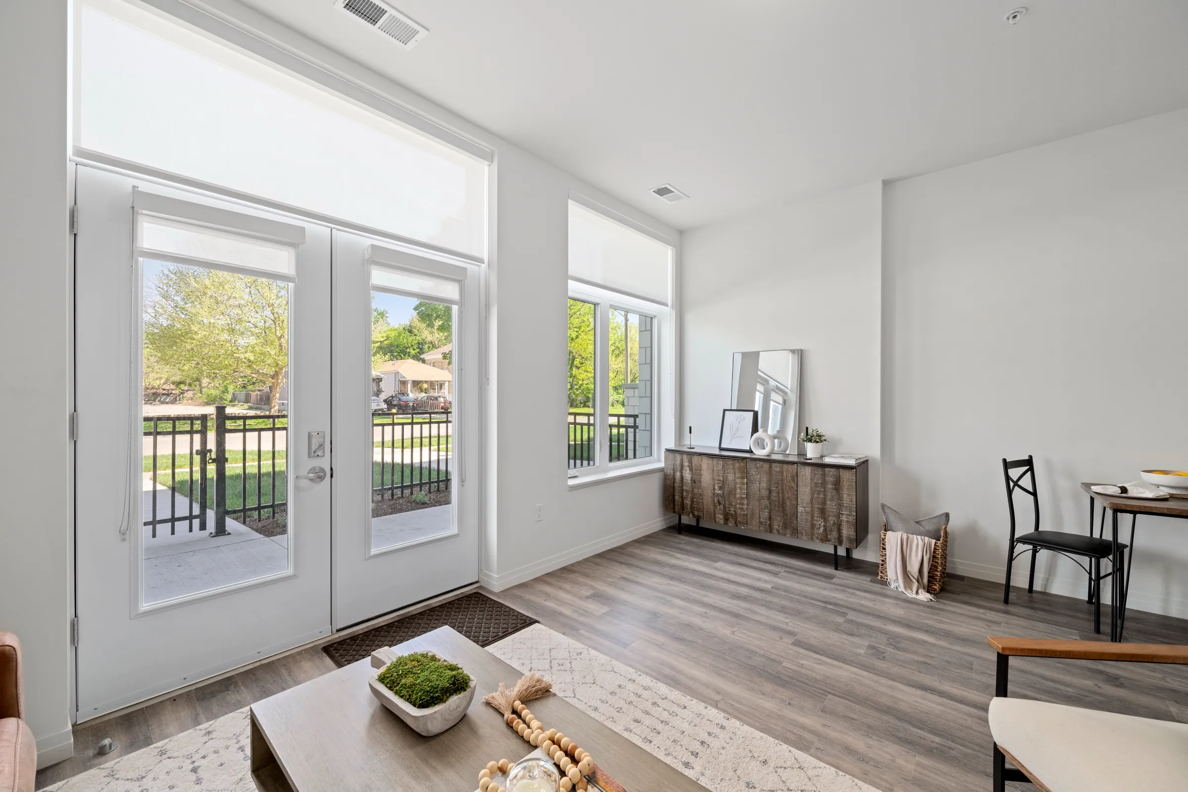
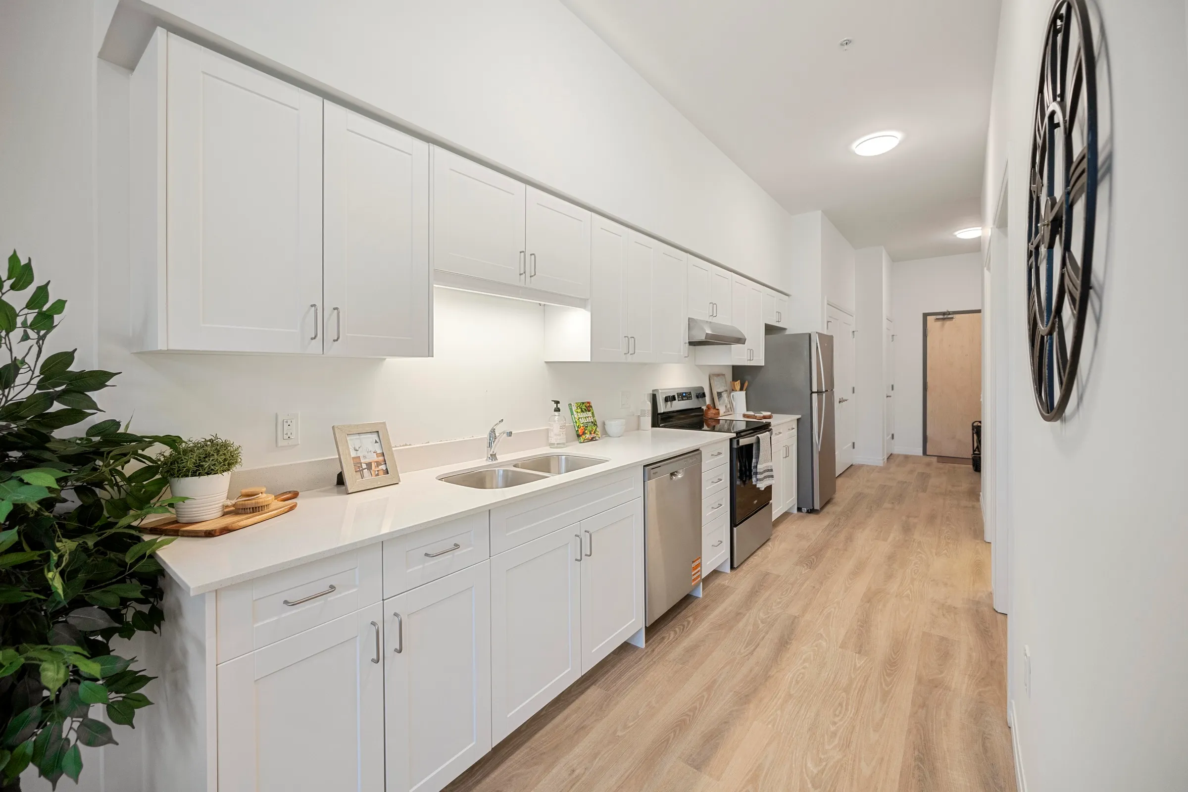
Every appliance, surface and system is new and under warranty. No previous tenant, no worn carpet, no inherited problems.
Heat and water are in the rent. You set up hydro and internet, and nothing else moves month to month.
A full size washer and dryer in every plan, studios included. No cards, no basement, no queue.
Barrier-free suites were designed in, not adapted later. Step-free from the street, the parking level and the lobby.
Cats and dogs, no weight limit, and a wash station off the lobby so the bathtub survives the winter.
These are non-profit buildings. Increases follow the provincial guideline instead of whatever the market will bear this year.
Leasing and management on the ground by Arnsby Property Management, not a call centre in another province. Maintenance requests reach a person.
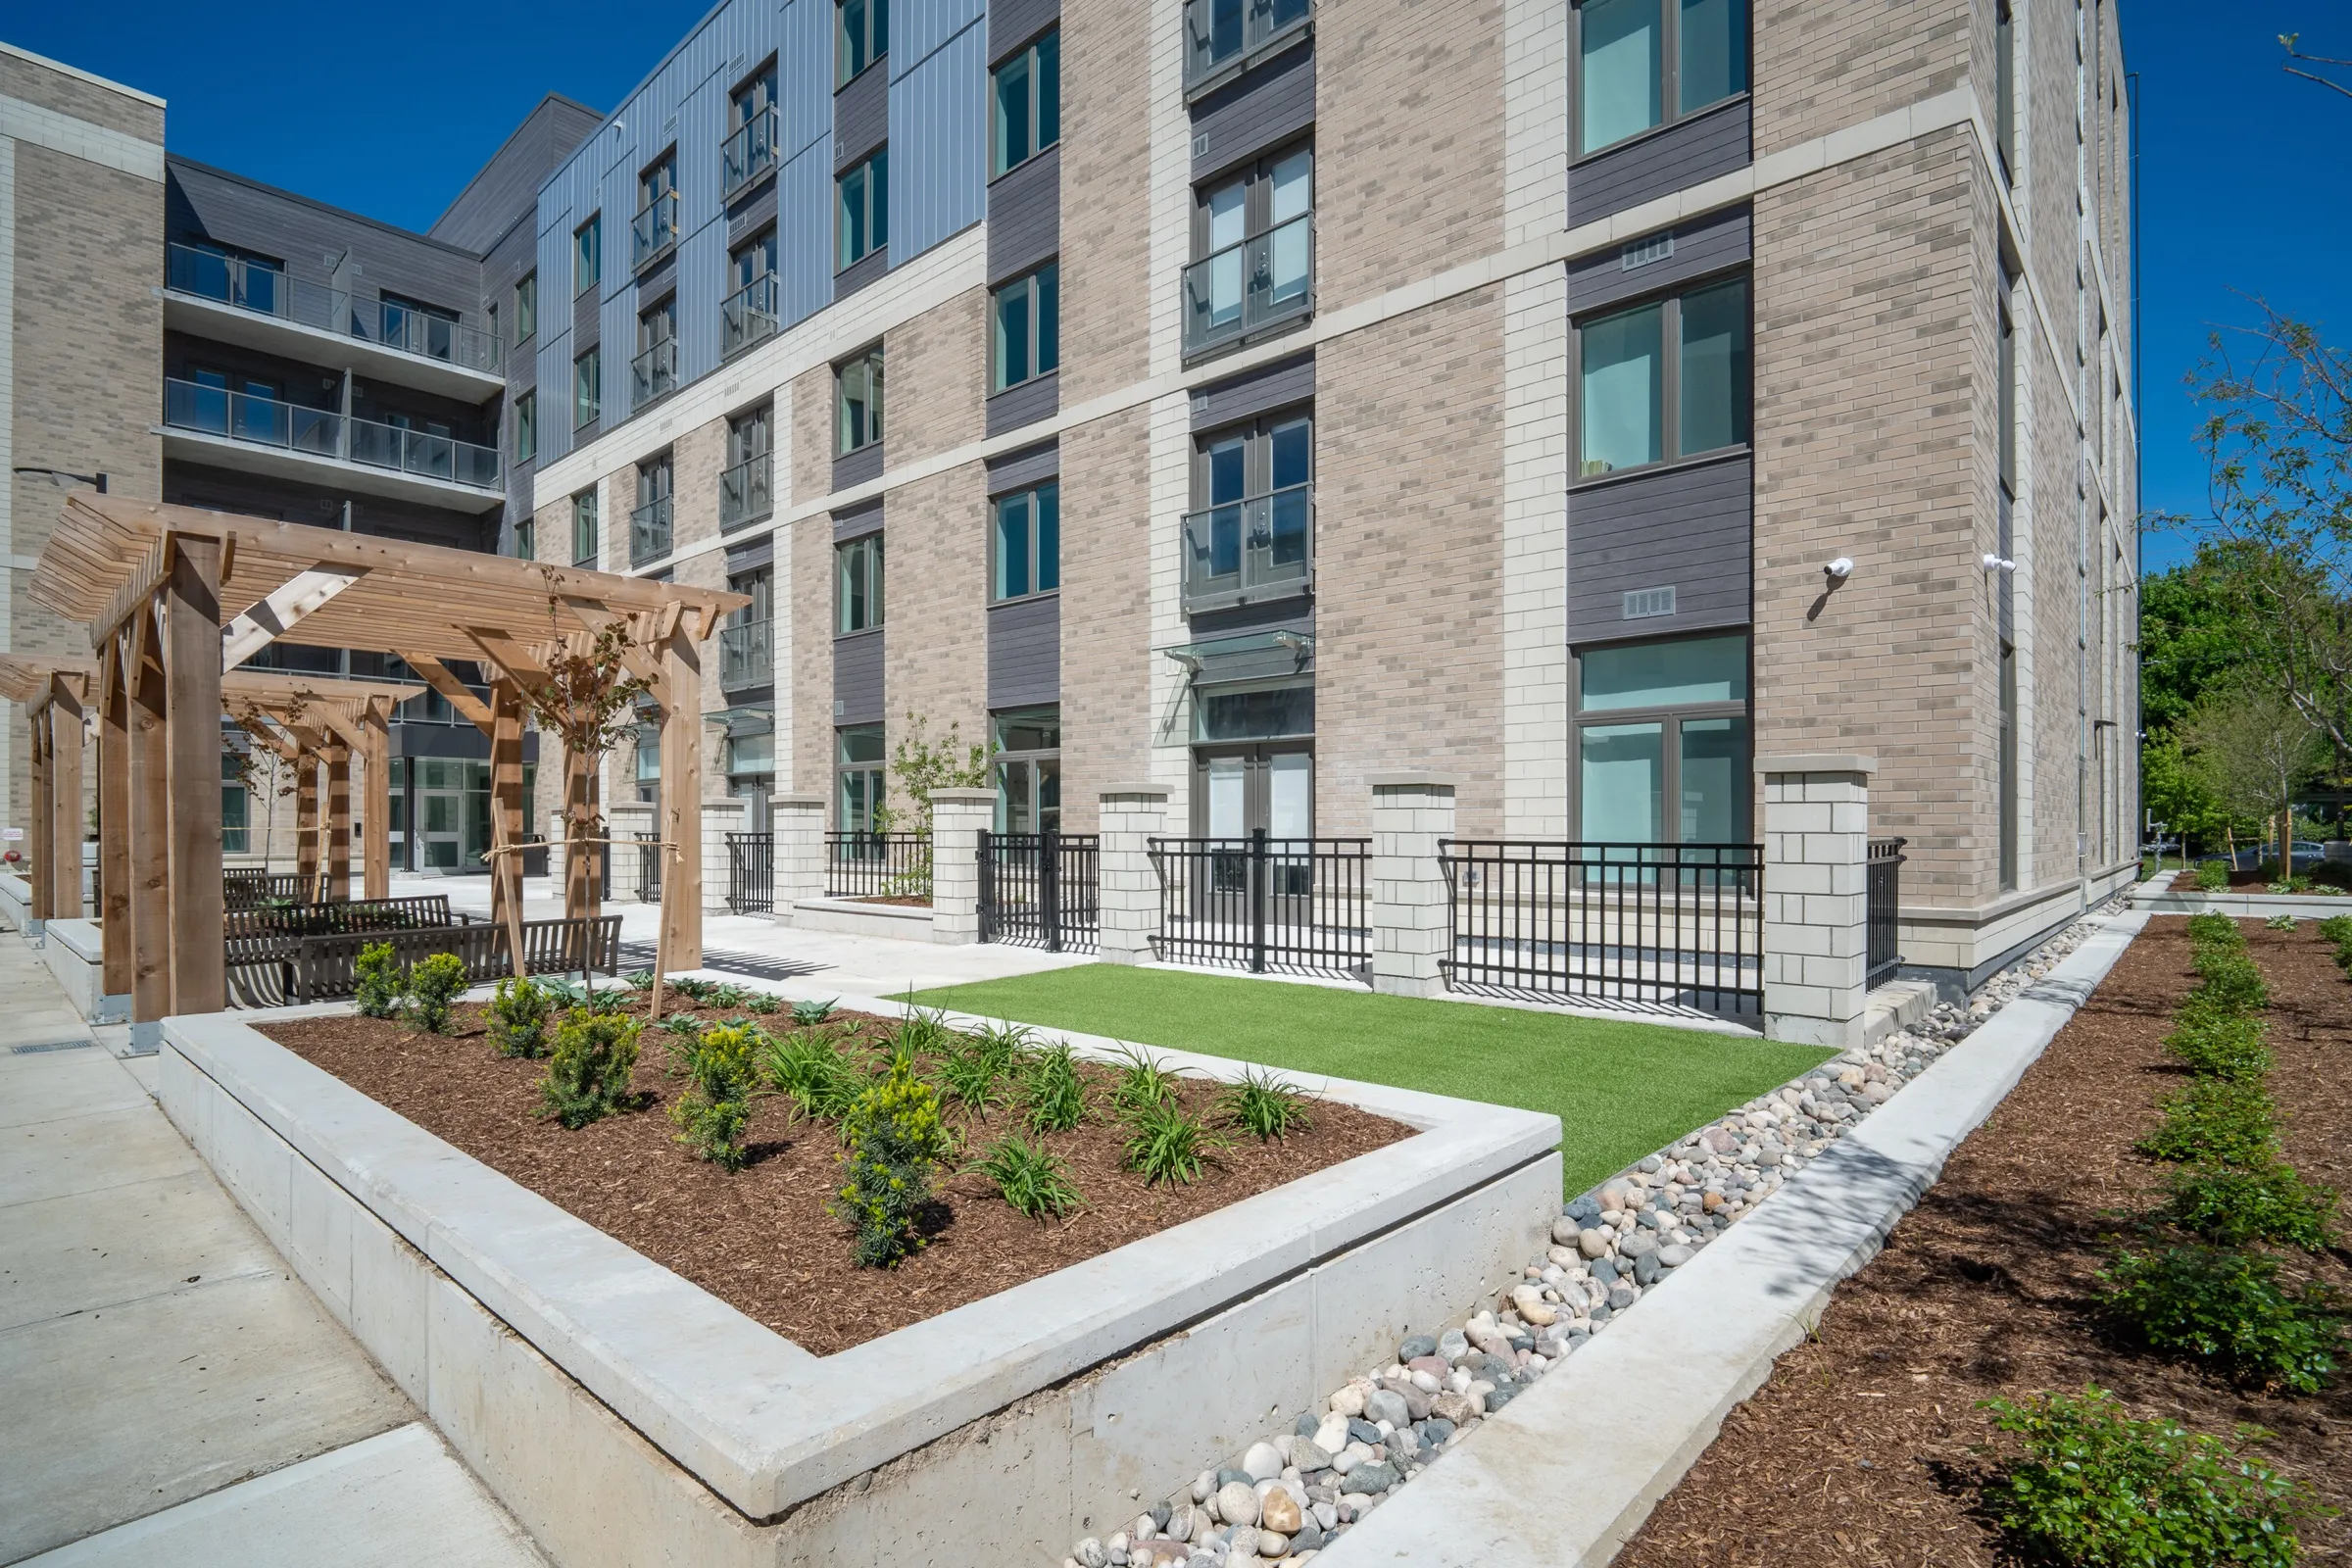
Balconies and ground floor patios across the plans, looking onto the courtyard or the street rather than a parking deck.
A community room and a shared kitchen for the birthdays, the family dinners and the meetings that do not fit in a suite.
Finishes run the same across every building. Tap any photo to open it full size.
Shared spaces you will actually use, and the practical things that make a new building easy to live in.
Somewhere to take a call, meet a friend or work an afternoon without leaving the building.
Cardio, free weights and a stretch area, open around the clock to residents.
Heated underground stalls, visitor spaces and secure racks for every suite.
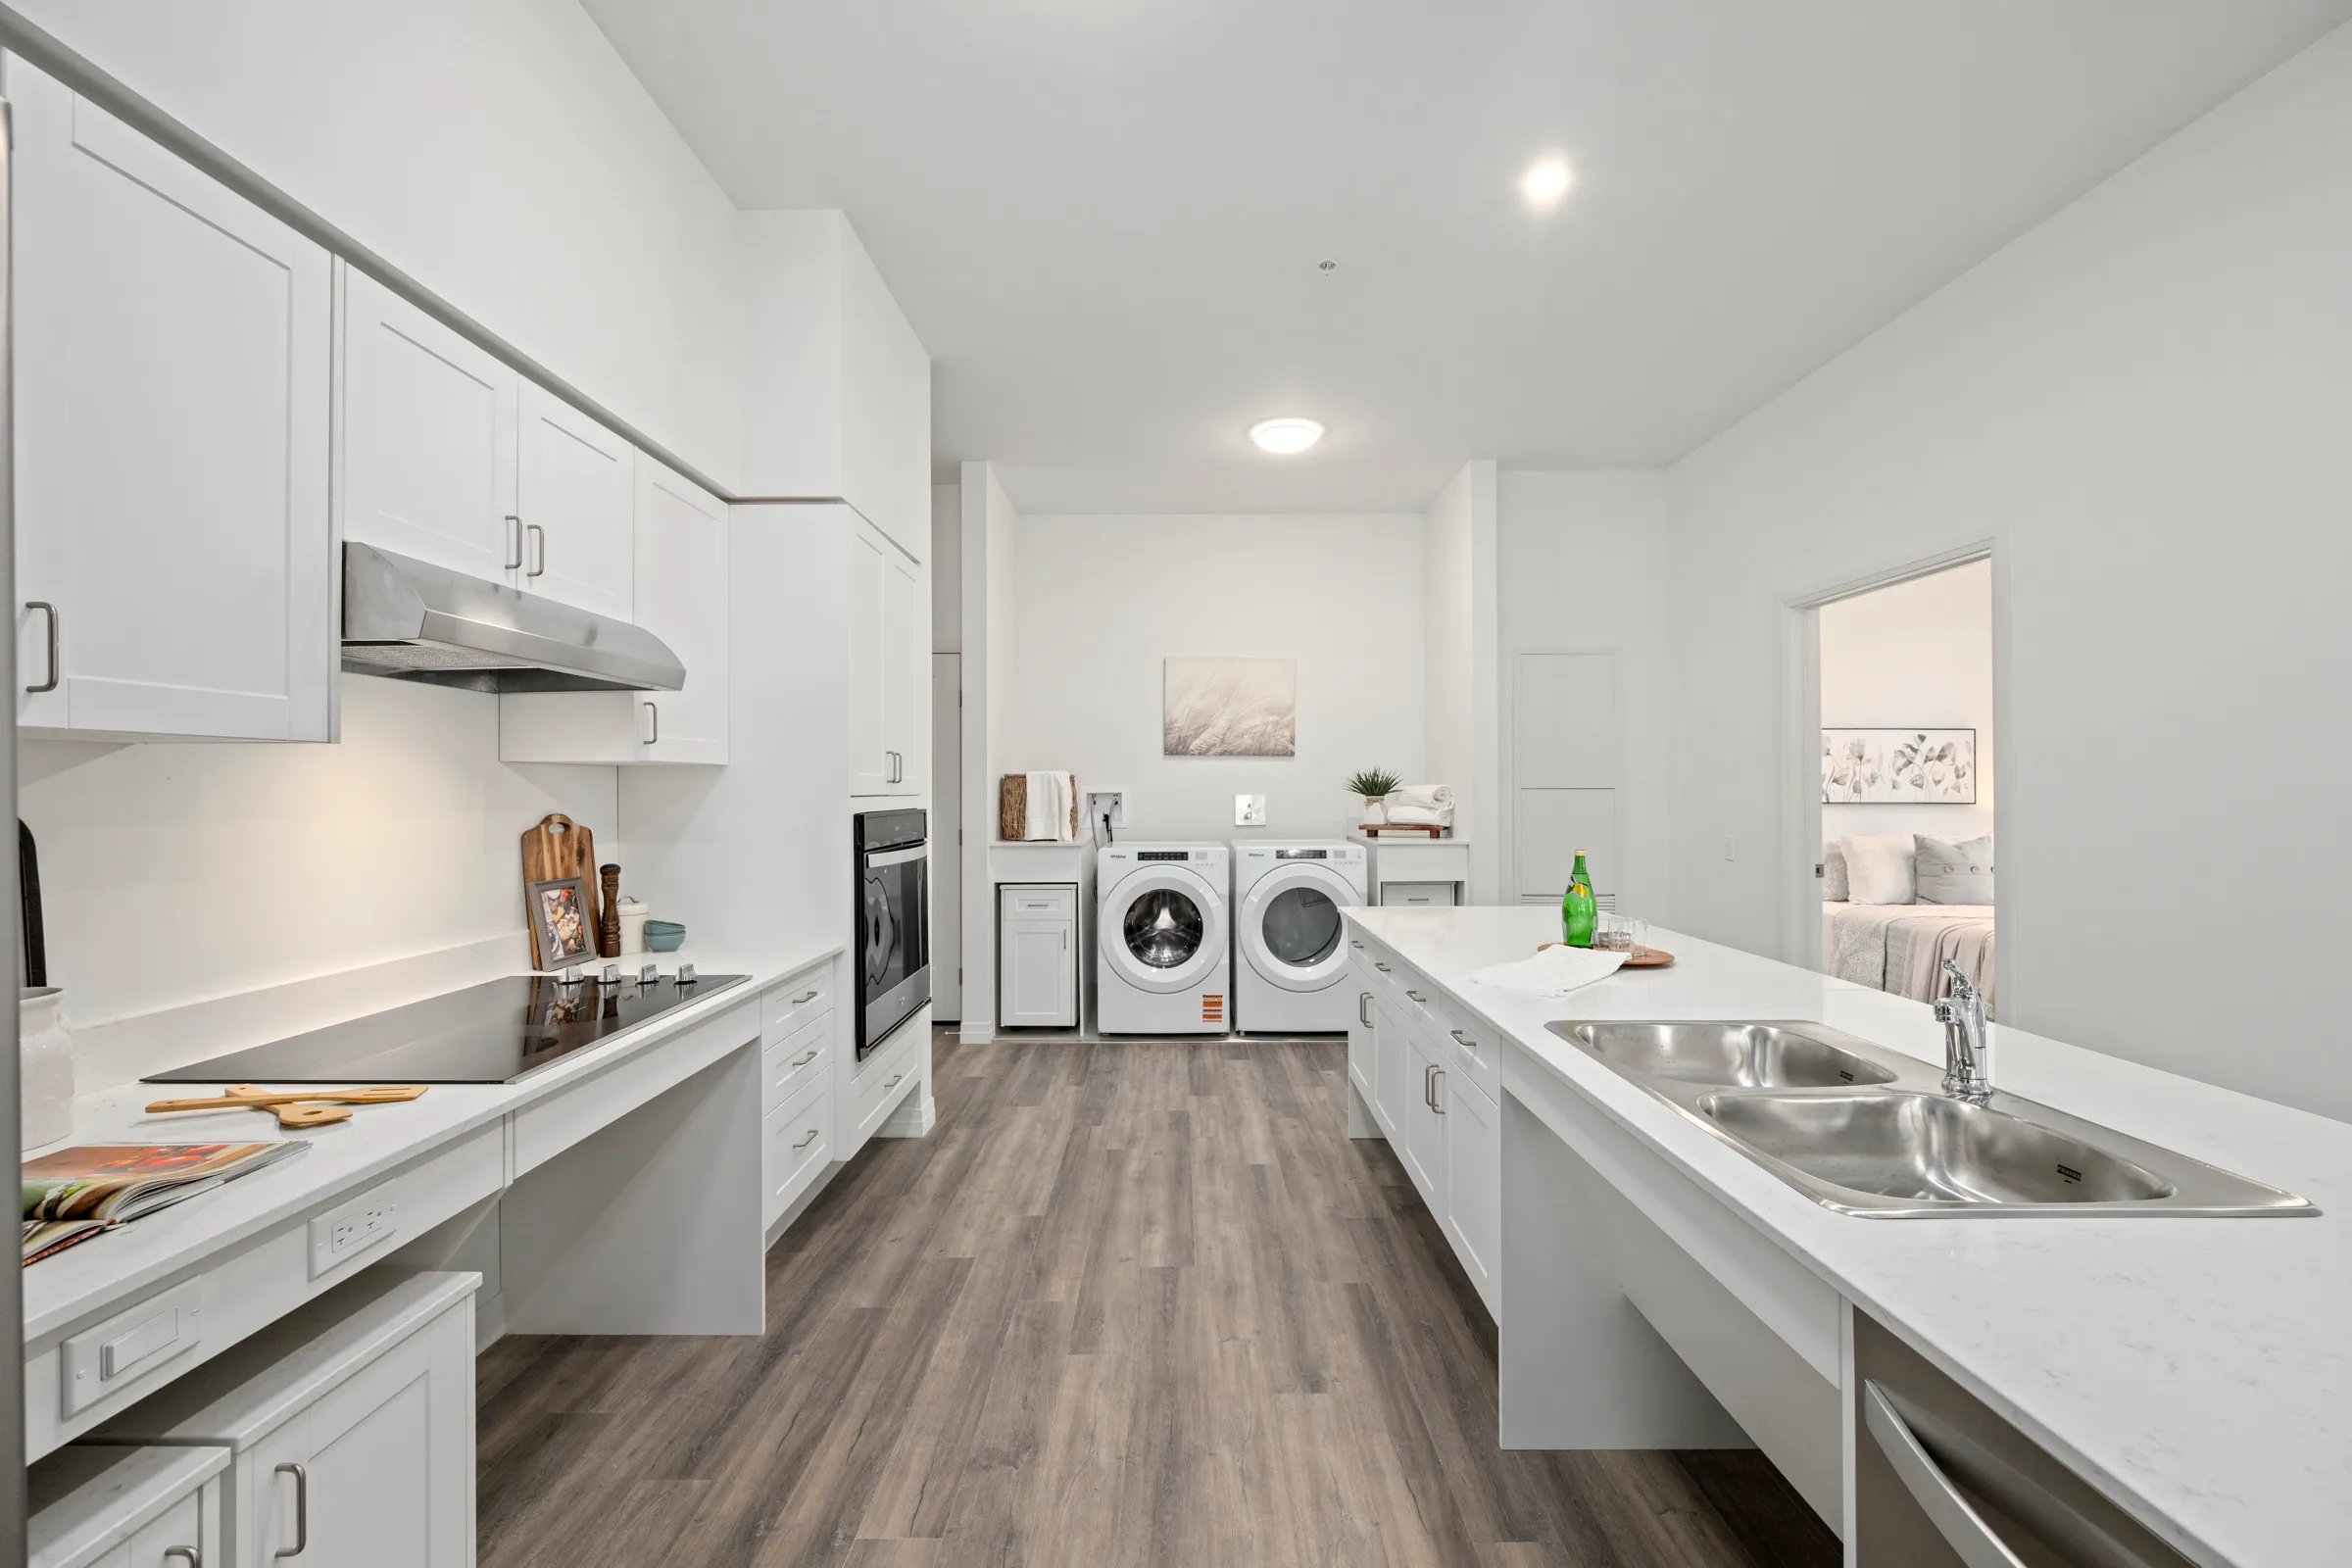
Full size washer and dryer in every plan, studios included.
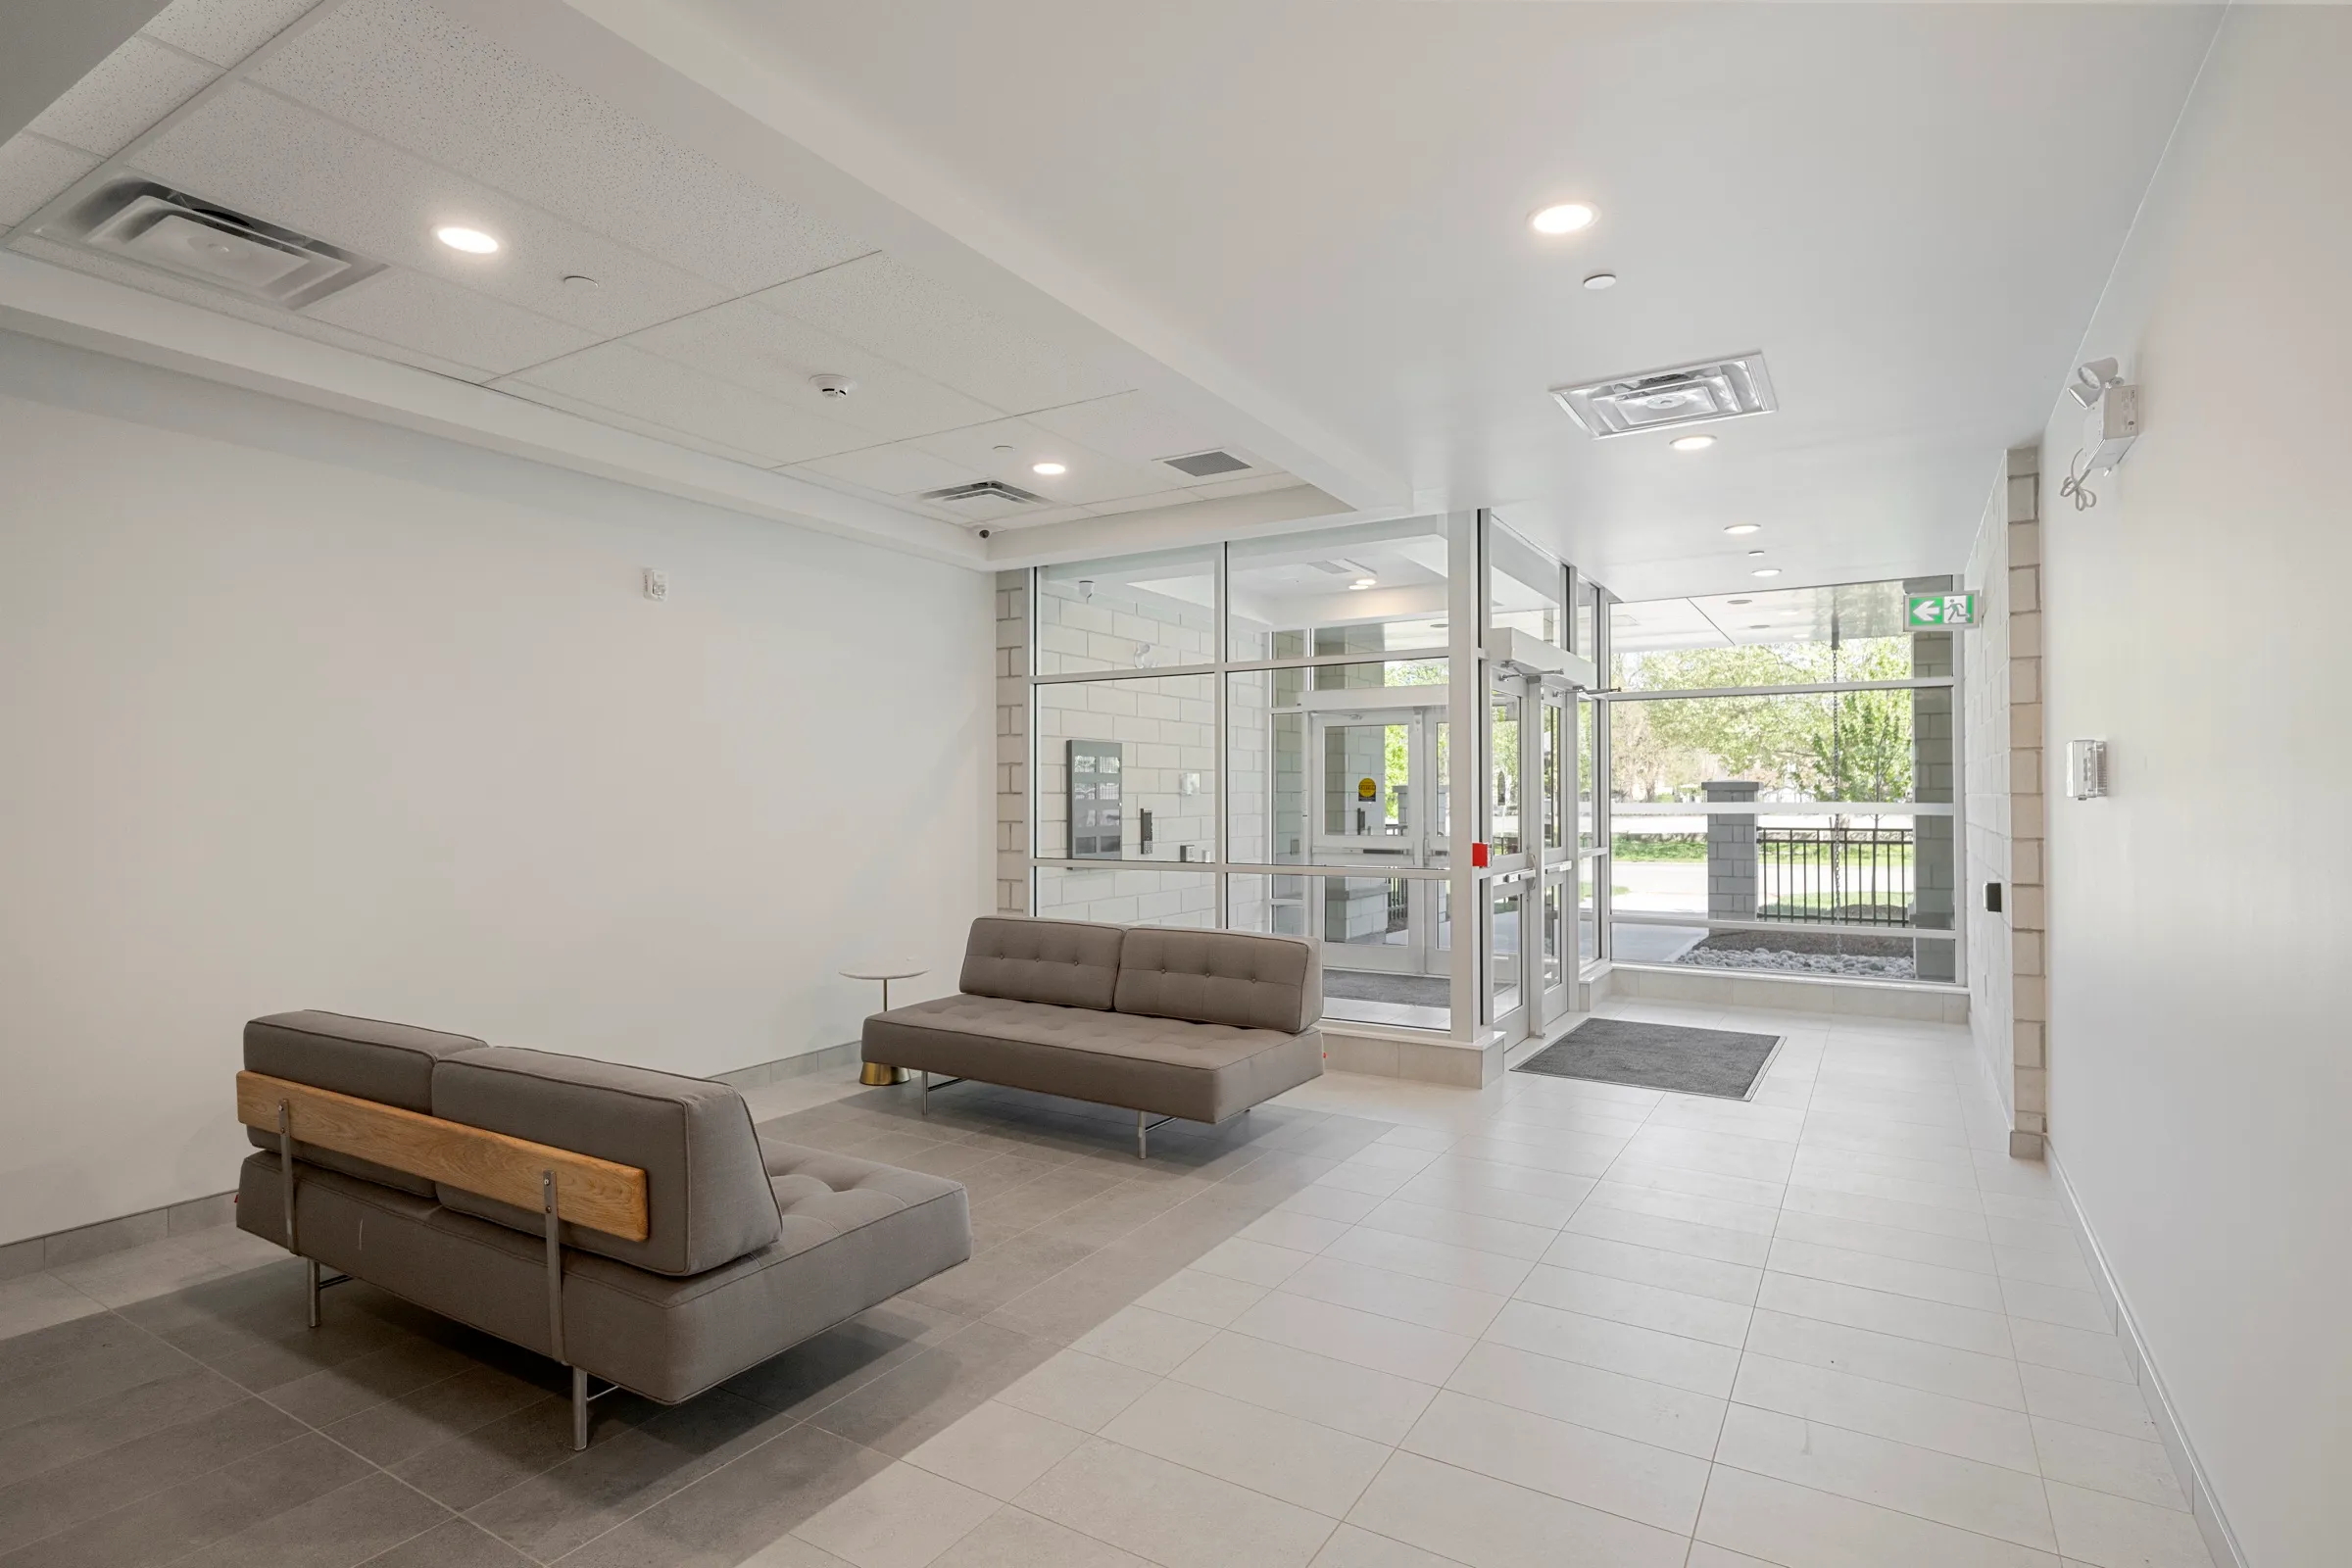
Secure parcel lockers in the lobby so nothing sits outside your door.
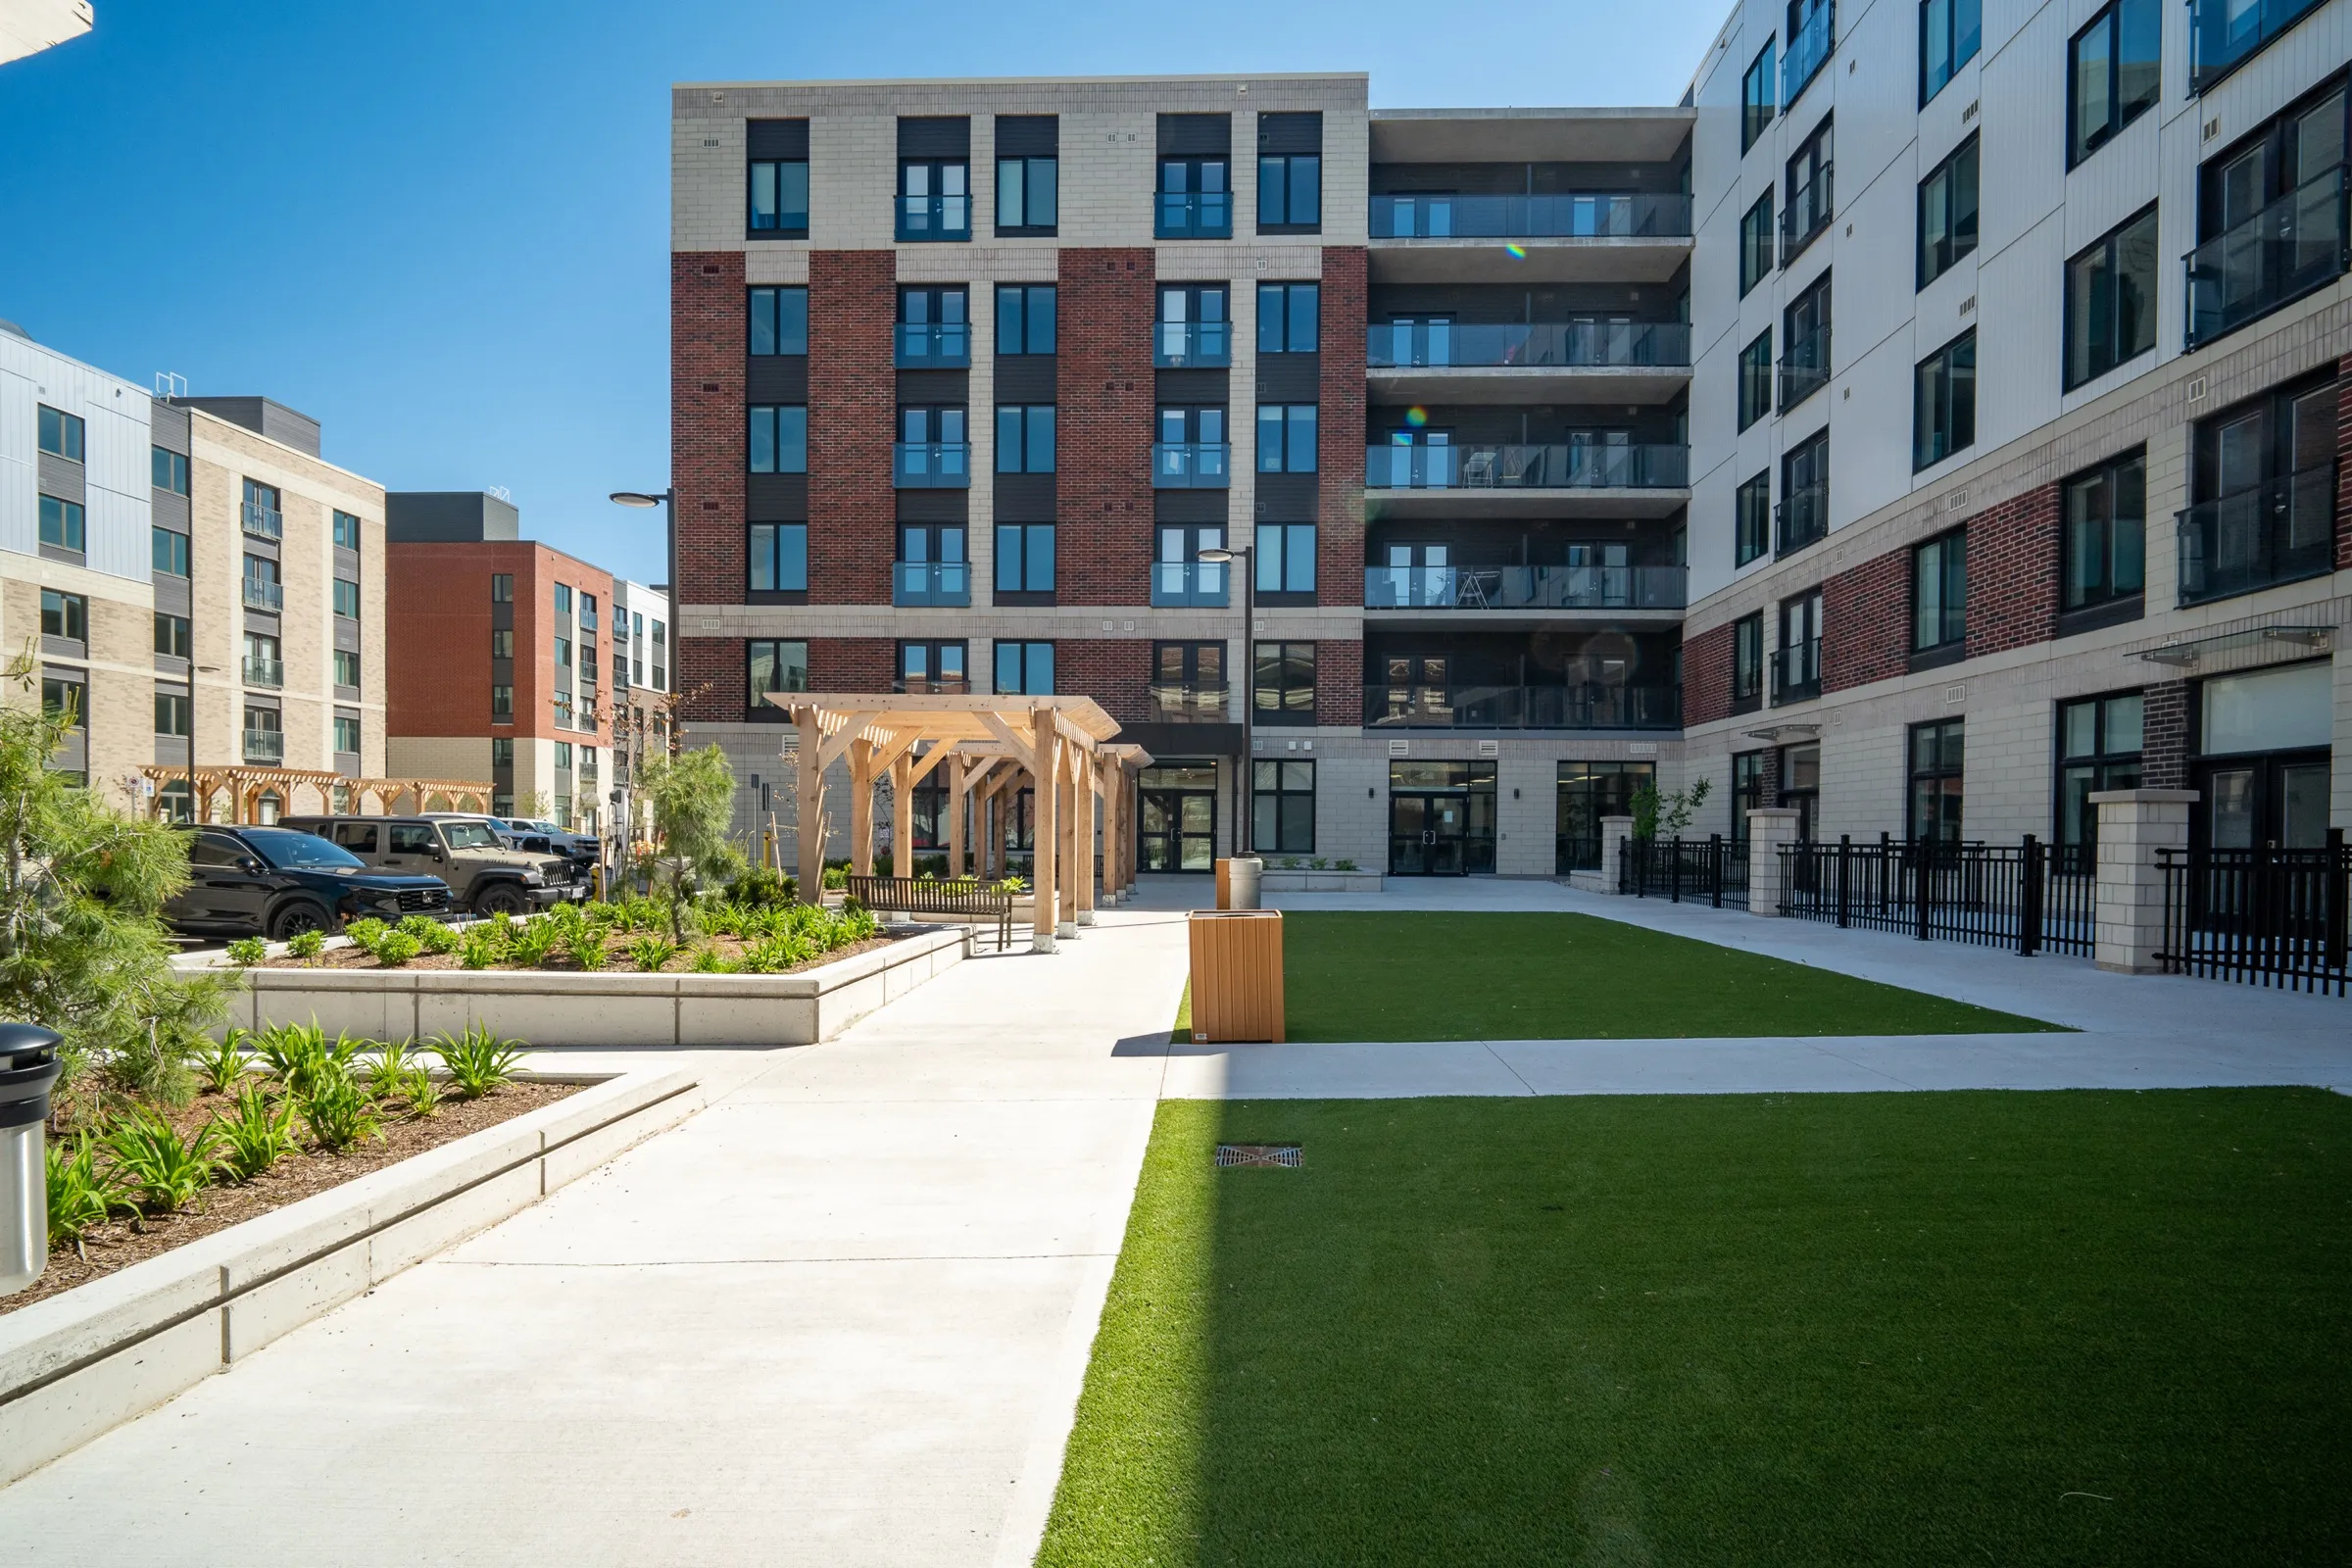
Cats and dogs welcome, with a wash station off the lobby.
SoHo sits between downtown and the Thames. You can walk to the river in a few minutes, reach the core on foot, and still park on site.
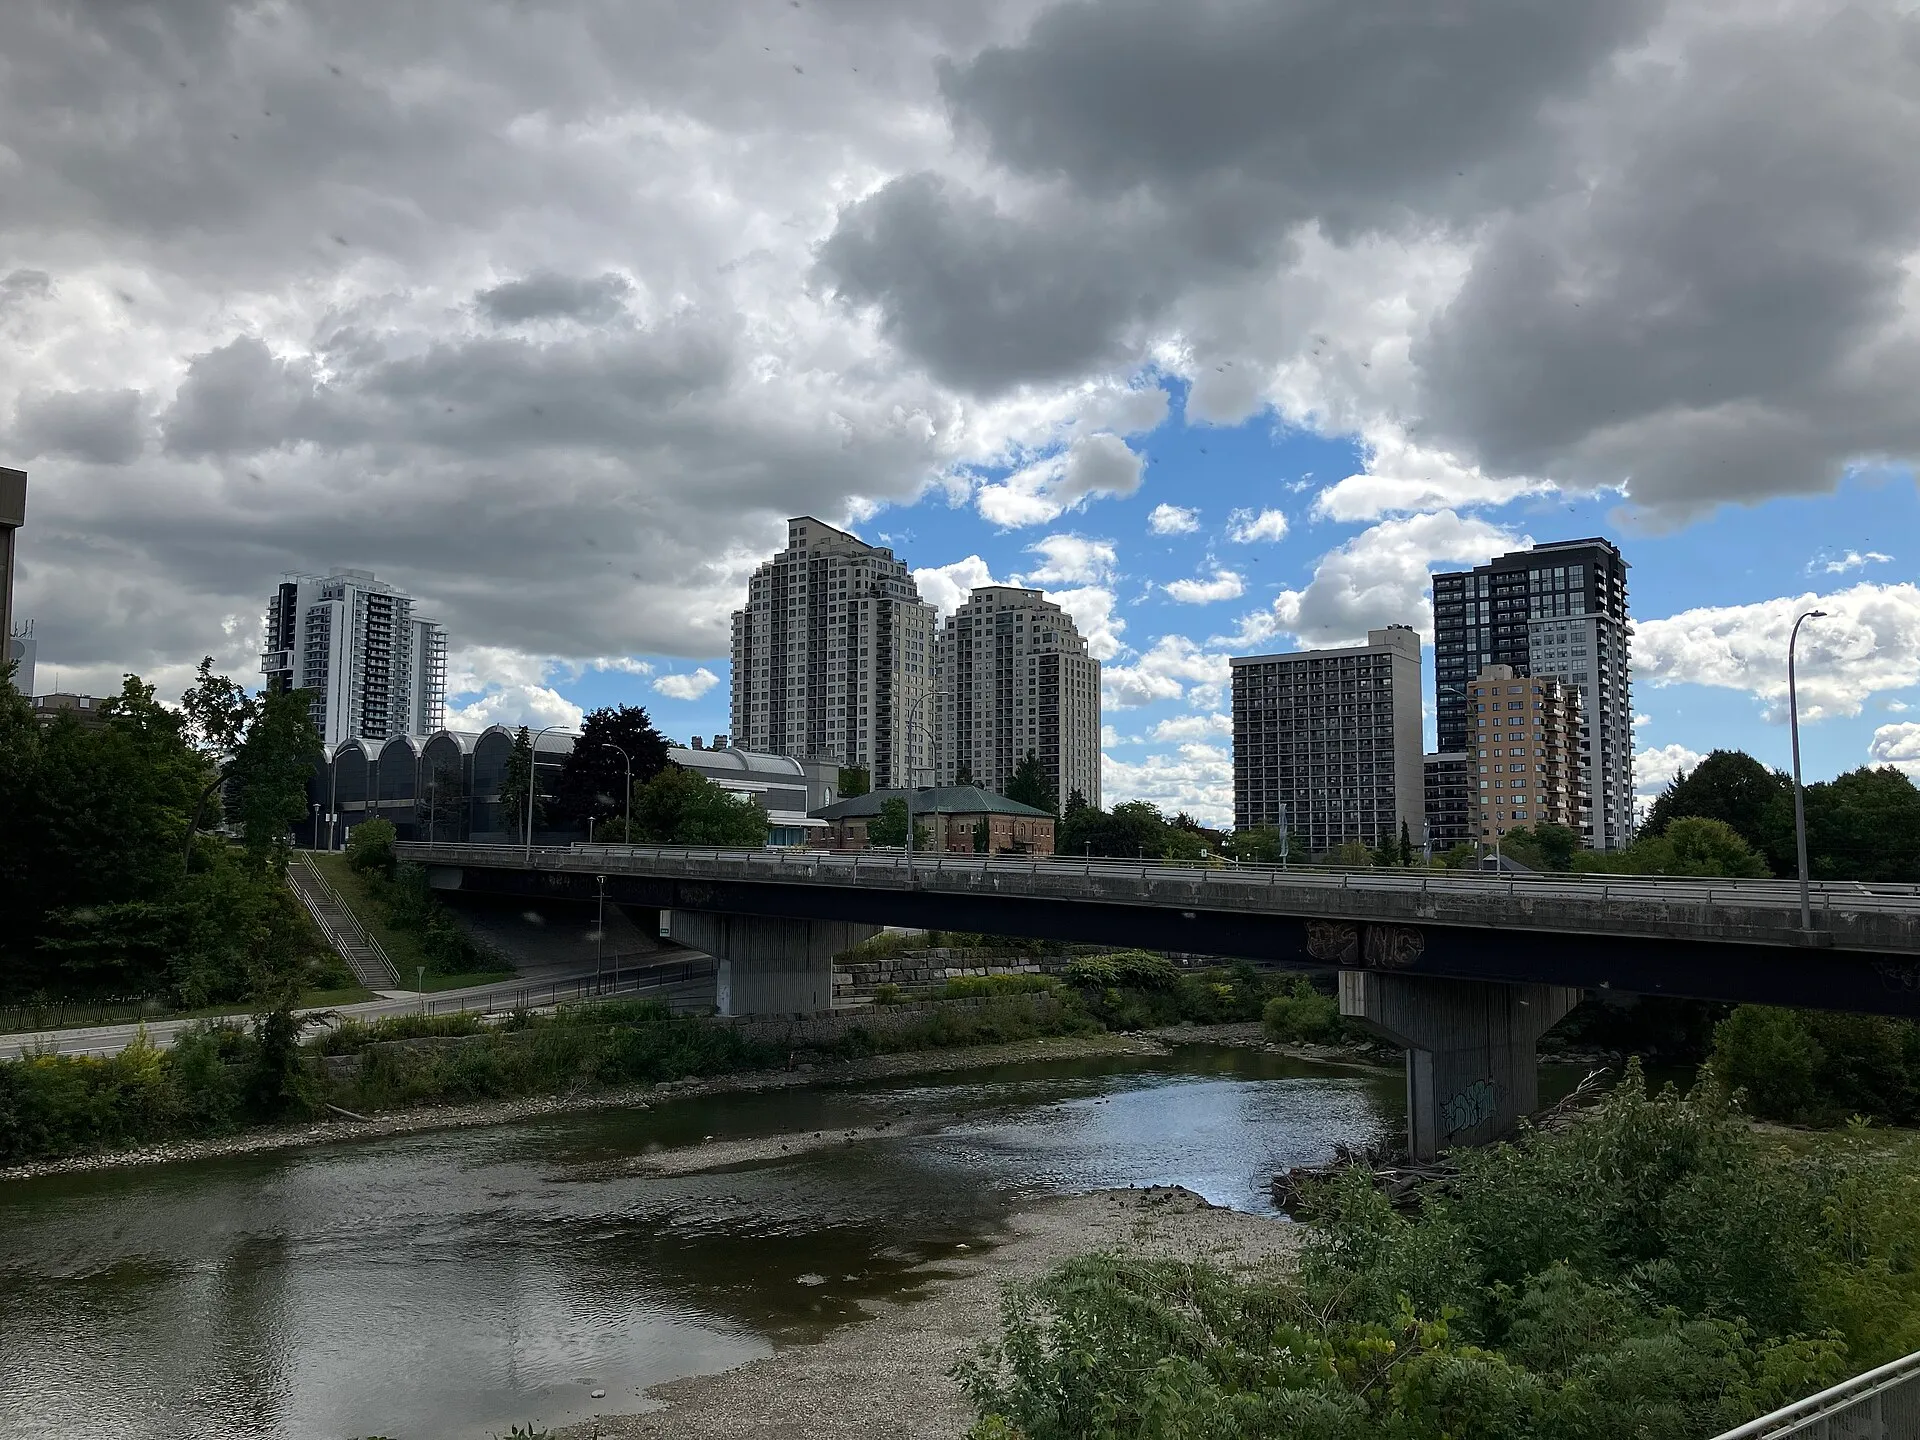
Forty kilometres of paved riverside path for running, riding and walking the dog, picked up at the end of the street.
6 min walk
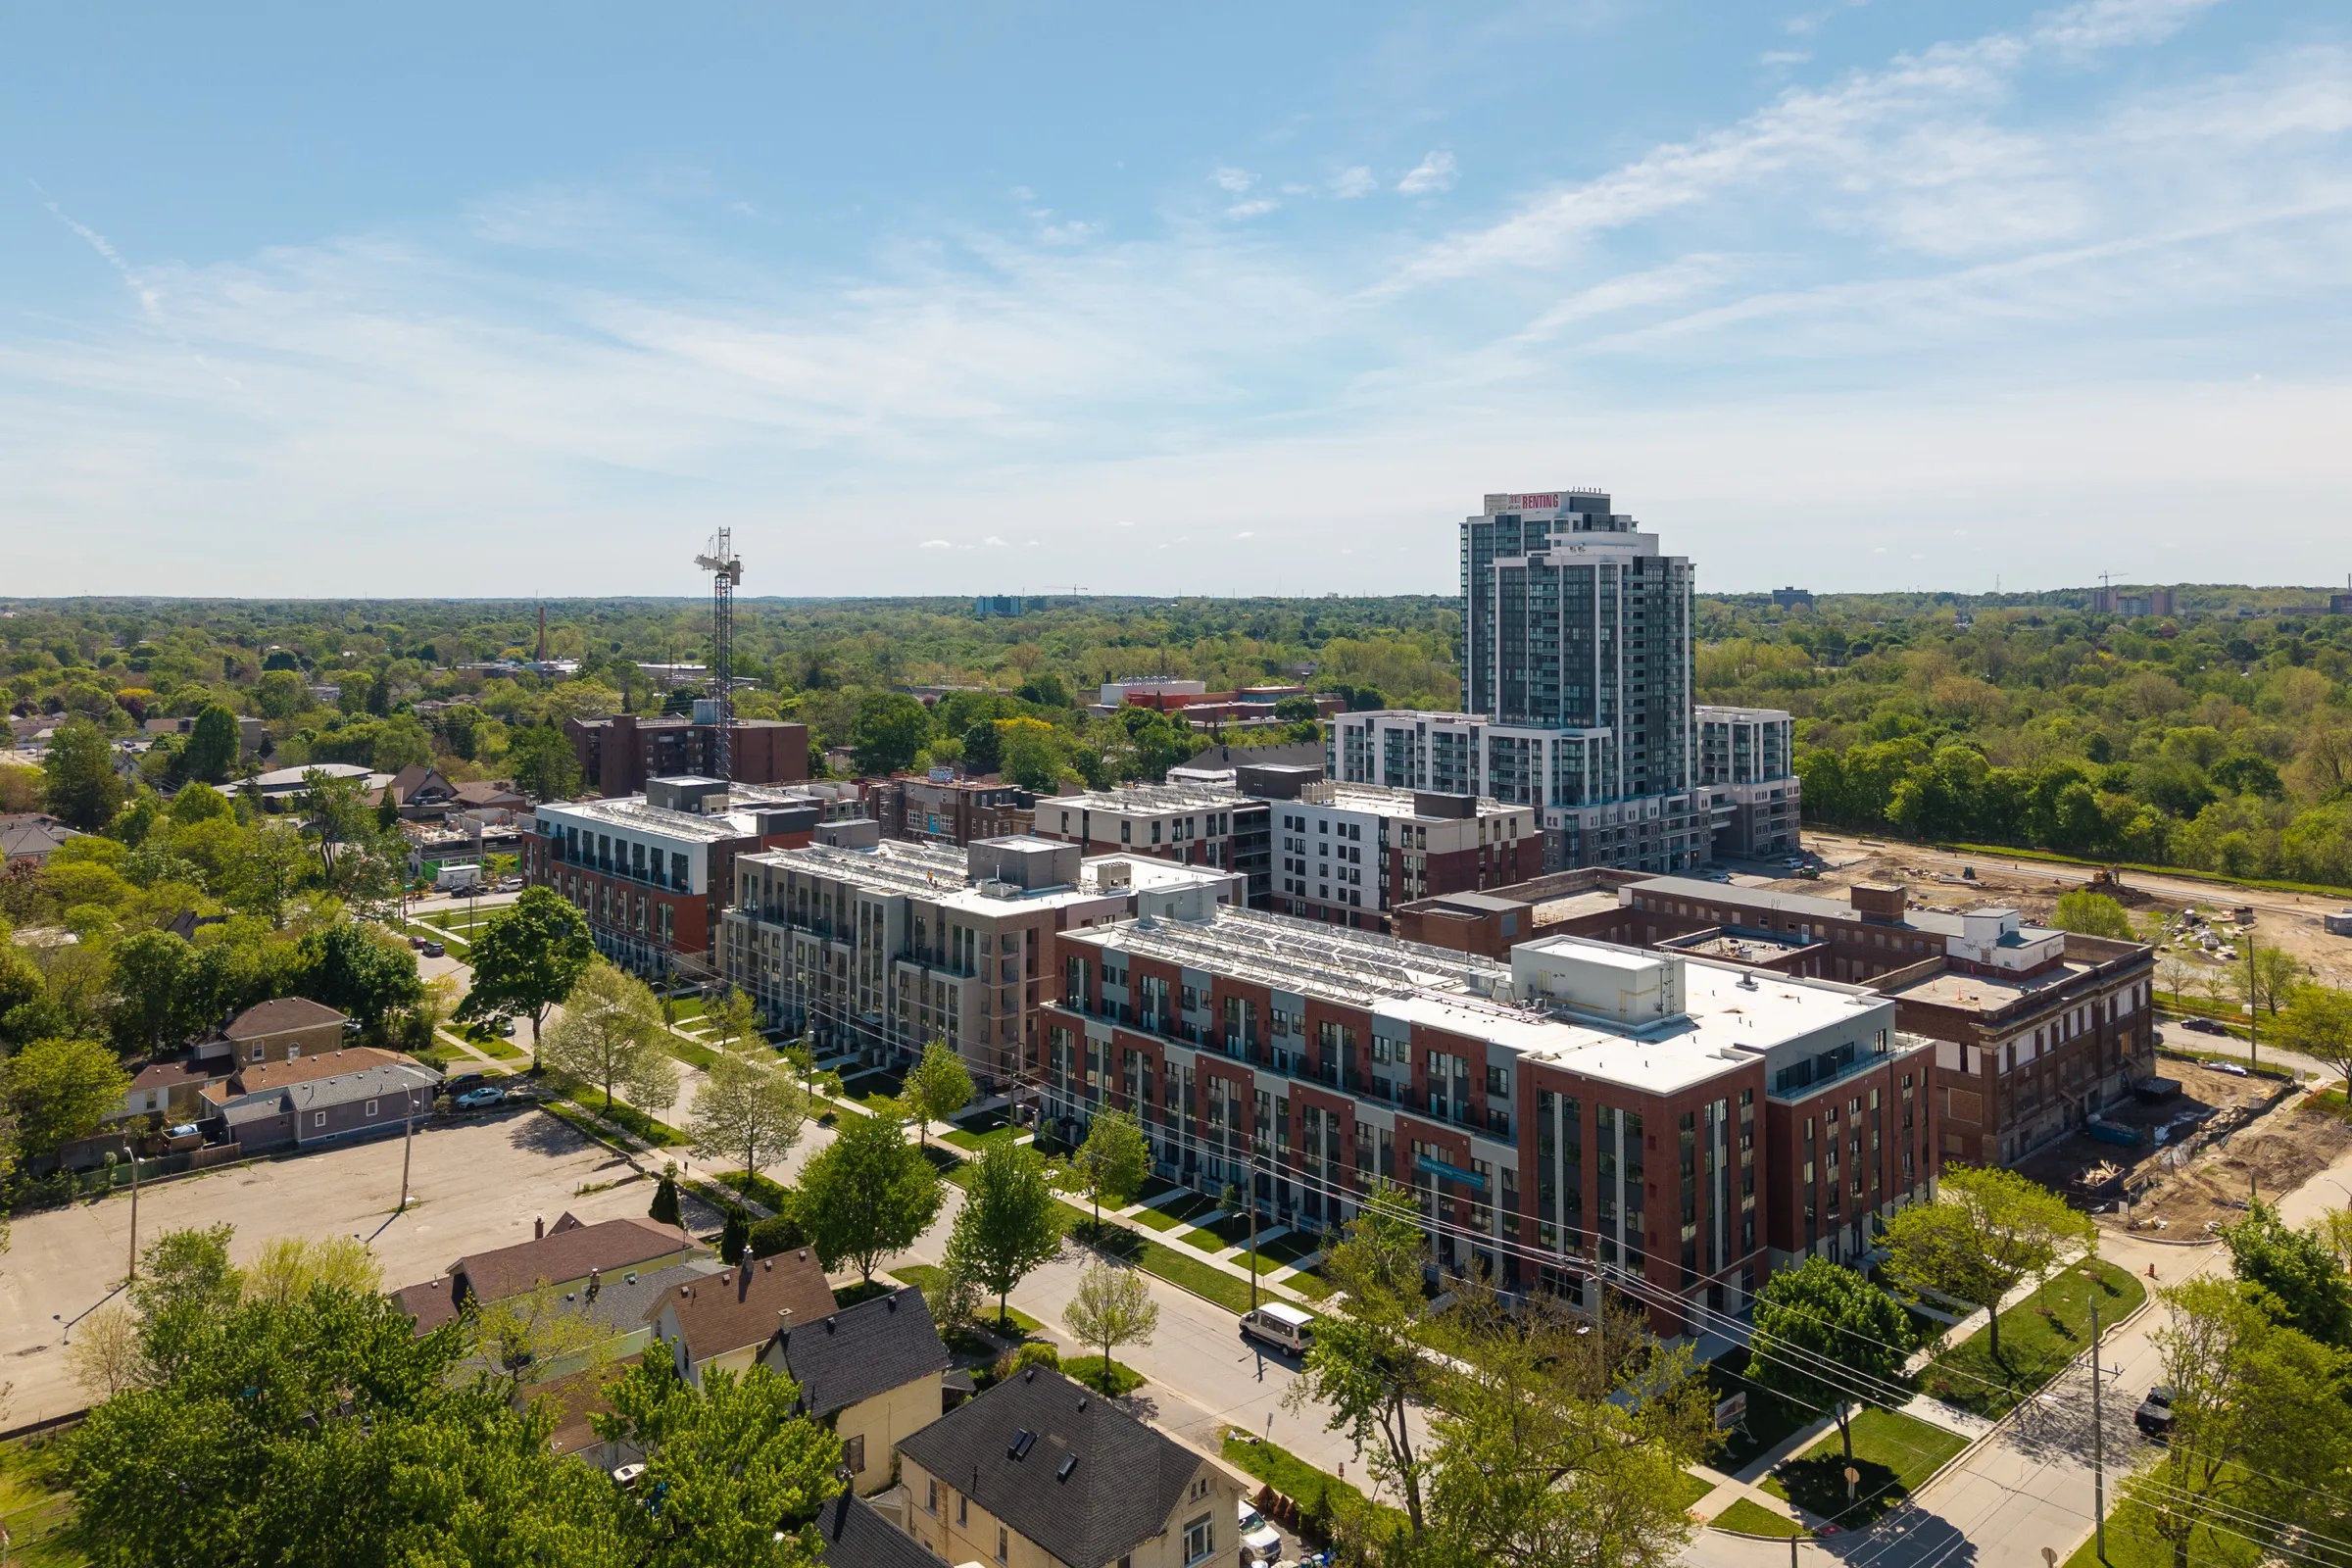
Budweiser Gardens, Covent Garden Market, Richmond Row and the office core, all on foot.
15 min walk
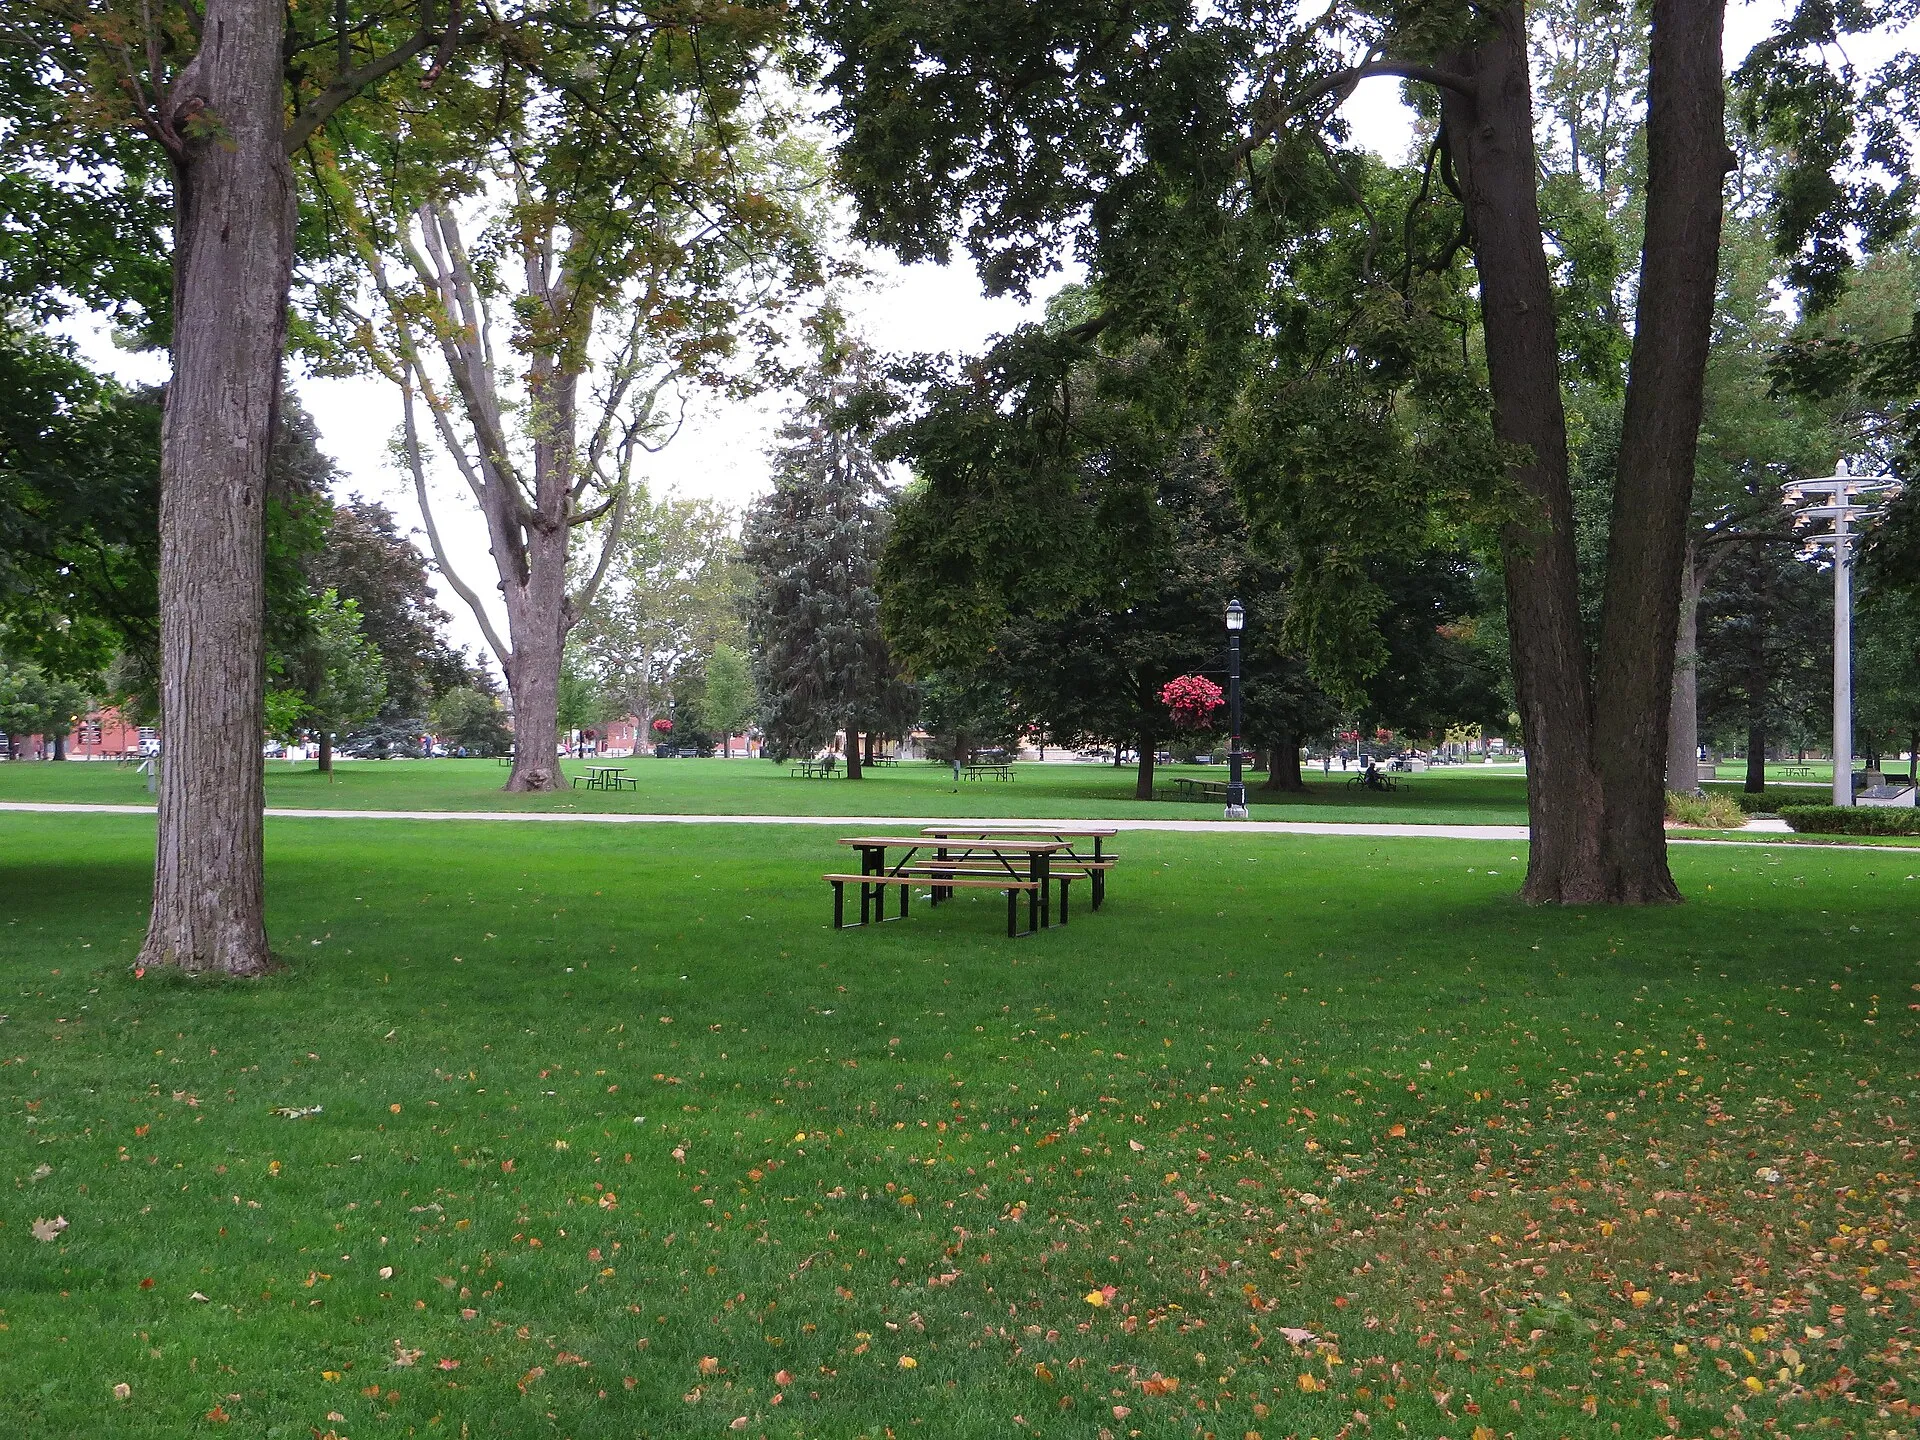
The city's front lawn. Sunfest, Ribfest and the winter lights all happen here.
18 min walk
Coffee, a butcher, a bakery and a pub, in a neighbourhood that keeps winning best-in-Canada lists.
10 min walk
The buildings sit on the old hospital lands, so the campus is minutes away for anyone who works there.
7 min drive
Straight down Wellington to the 401, with Toronto and Windsor either side of it.
12 min drive
3 / 6
A meaningful share of the suites are built accessible from the start, not adapted afterwards. Ask for a barrier-free tour and the leasing team will route you accordingly.
Book a private showingSomeone from the leasing team reaches out the same day, during business hours to lock in a time.
In person through the model suite and common areas, or a video walkthrough if you are out of town.
You get the layouts, the current rents and the availability list for the buildings you asked about.
Still stuck on something? Call (519) 555-0142 and ask. The leasing team answers Monday to Saturday, 9am to 6pm.
Yes. Tours run in the finished model suite and around the completed common areas. If you want to see the exact unit you are applying for, tell the leasing team and they will arrange it once the floor is released.
Heat, water, in-suite laundry, appliances and building maintenance. Hydro and internet are set up in your own name. Parking is optional and priced separately.
Underground parking is available for an additional monthly fee, and a limited number of surface visitor spaces are free. Ask about current rates when you book.
Cats and dogs are welcome. There is no weight limit, and a wash station sits off the main lobby.
A completed application, government photo identification and proof that you can cover the rent. The leasing team walks you through it after the tour, so there is nothing to gather before you visit.
Two buildings leasing now. Each floorplan page shows its own status, and the leasing team can hold a date once your application is approved.